


About the property
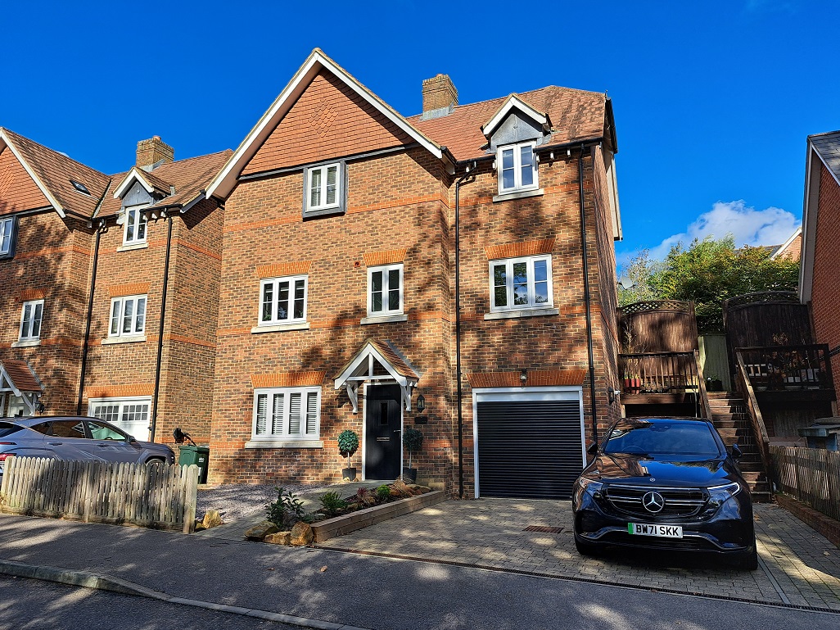
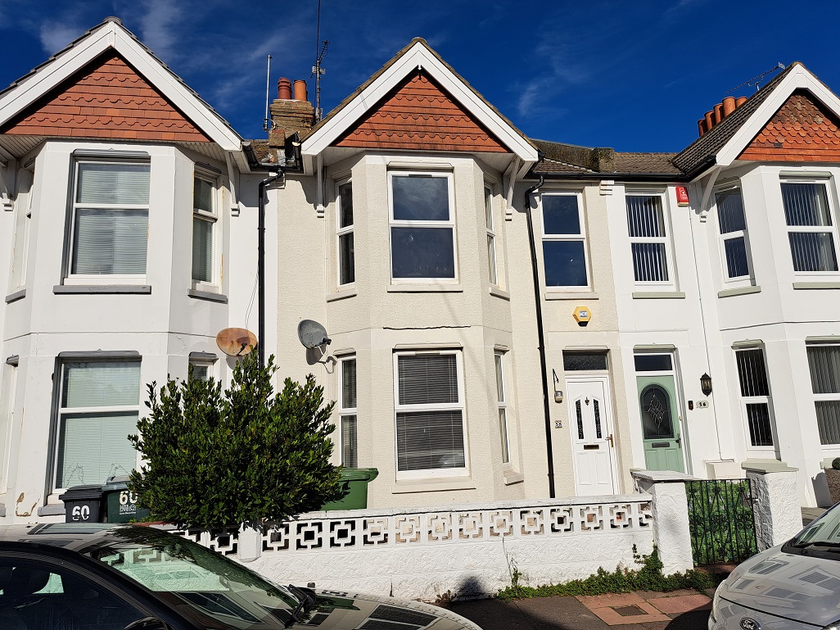
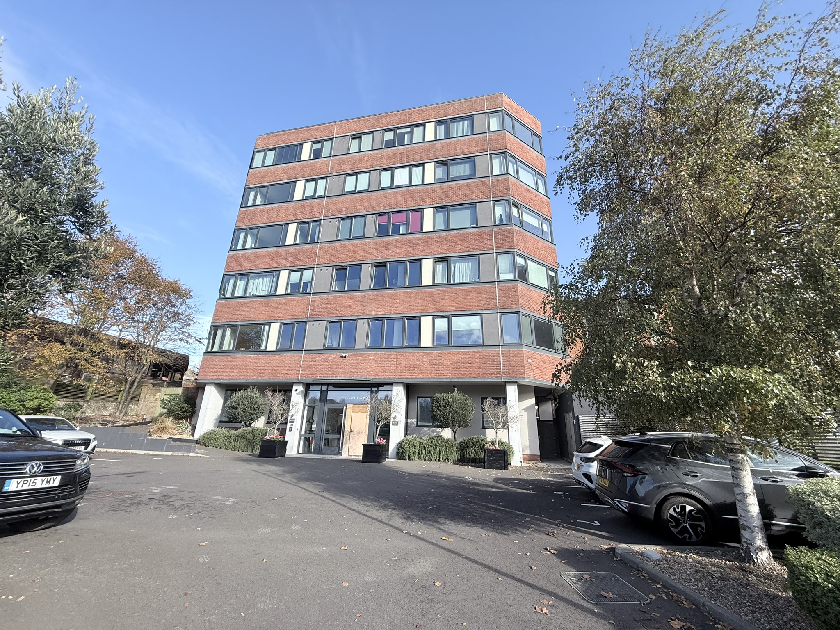
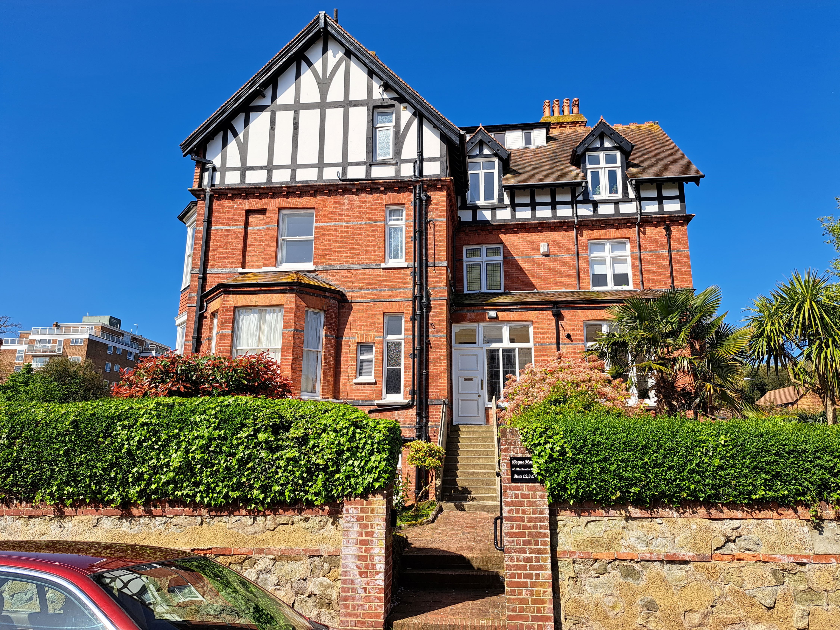
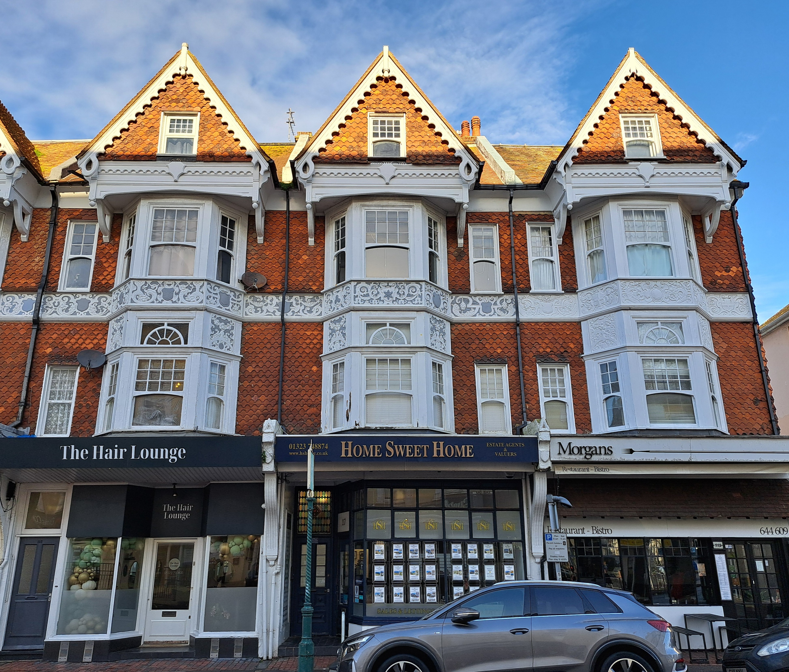
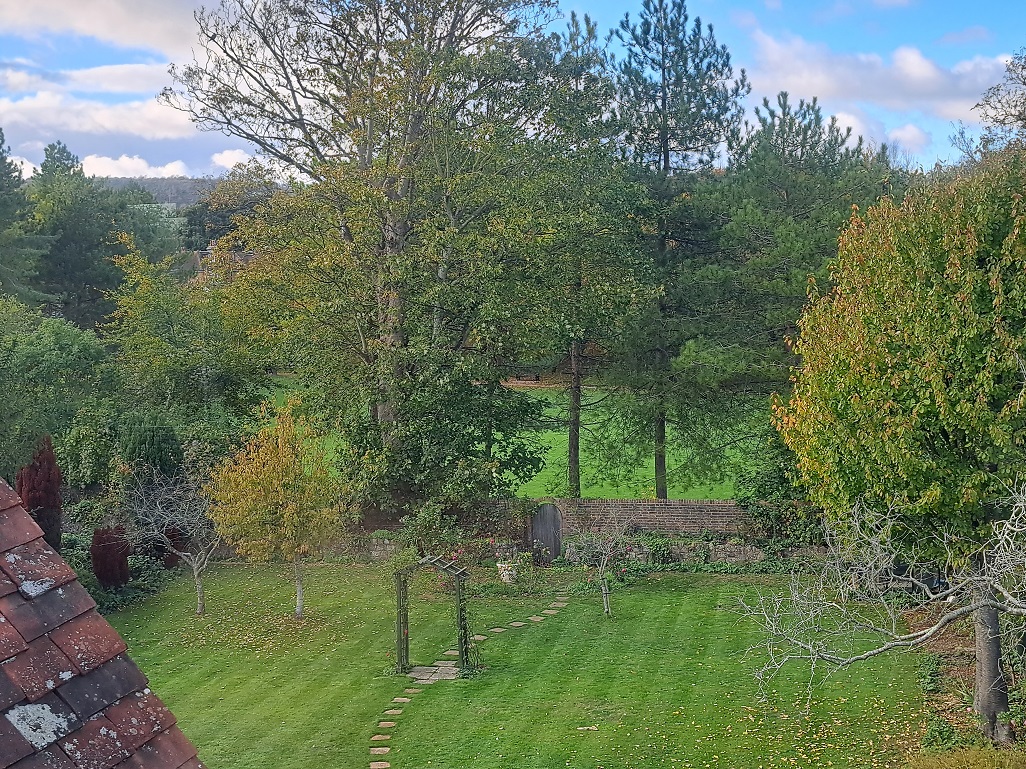
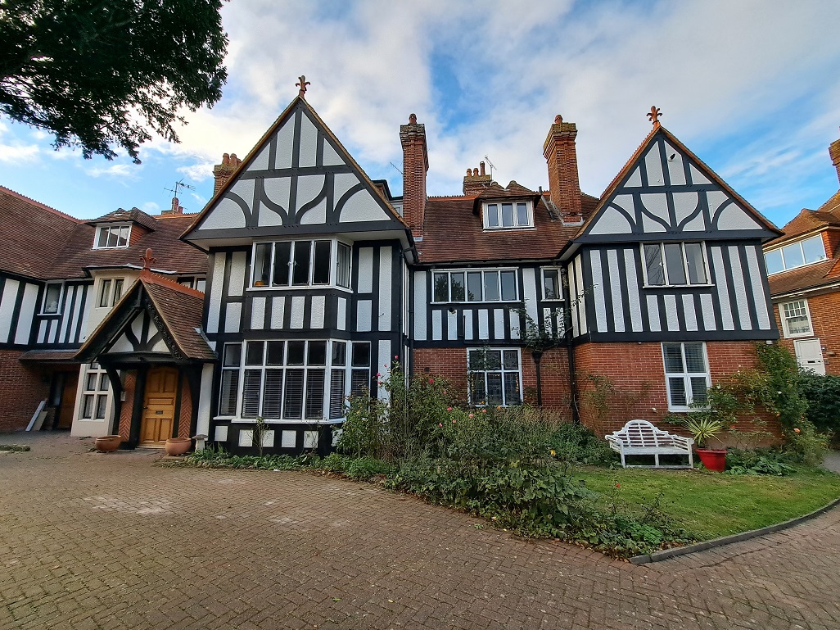
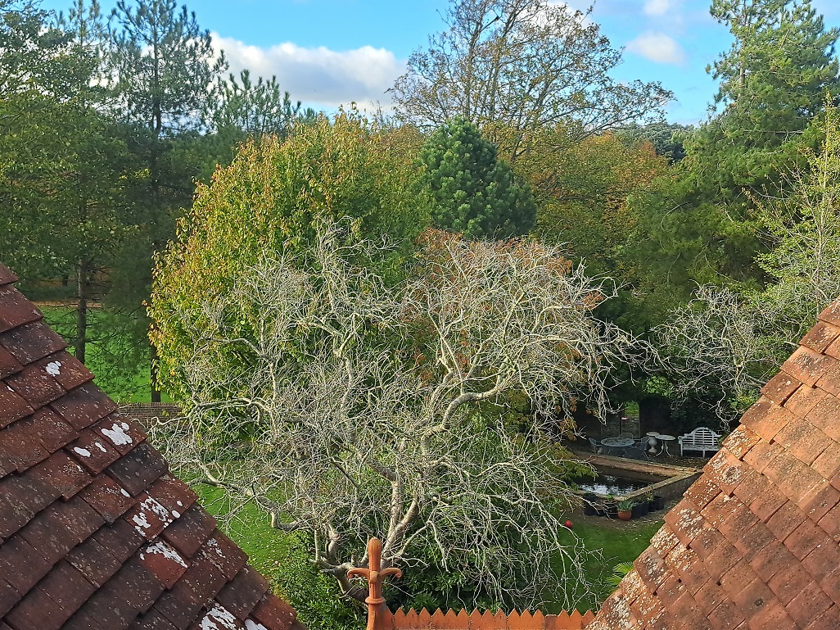
A rare opportunity to purchase an impressive Top Floor Penthouse Conversion with spacious, character accommodation and lovely views over Gildredge Park. With no onward chain to worry about, a Viewing is Highly Recommended.
LOCATION:
This substantial detached property enjoys a highly desirable location within the Saffrons area of Eastbourne, being well placed for access into Eastbourne town centre and backing directly onto the beautiful Gildredge Park. Extensive shopping facilities, the mainline railway station (London, Victoria approx. 80 minutes), the seafront with famous Victorian pier and Theatre District are all within approximately half a mile. Good local schools are also close-by.
ACCOMMODATION:
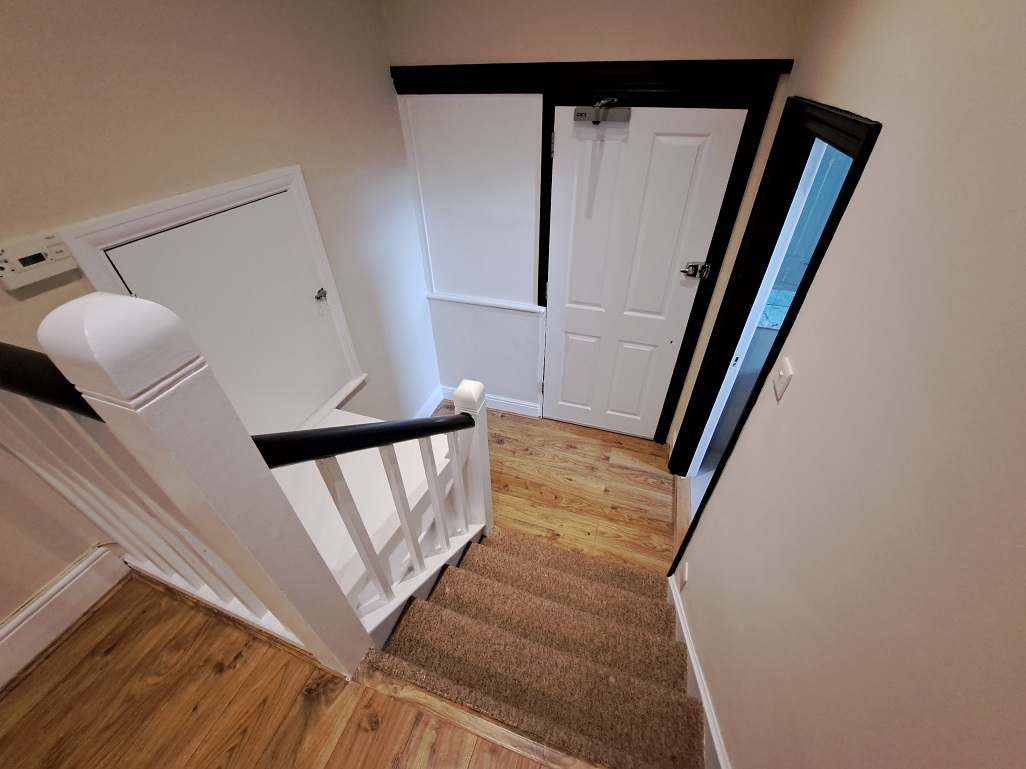
Part glazed communal front door round to the rear of the property leads to a communal hall. Stairs lead up to the 2nd floor (top floor) landing. Built-in storage cupboard which houses the gas fired boiler. Private door to:
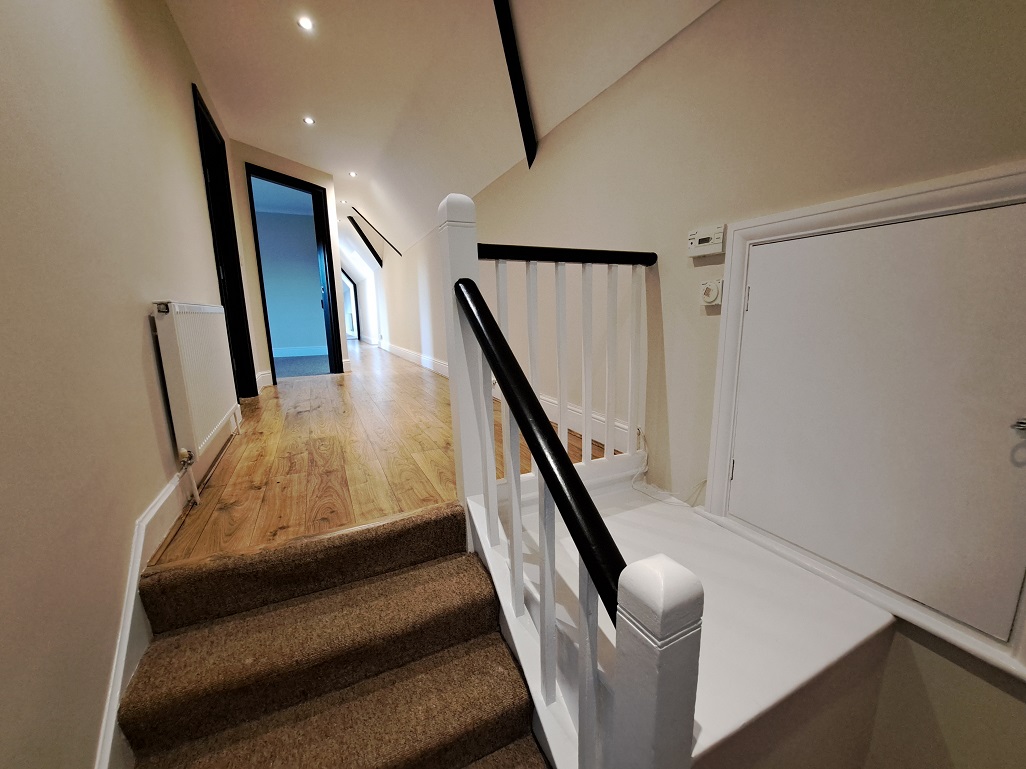
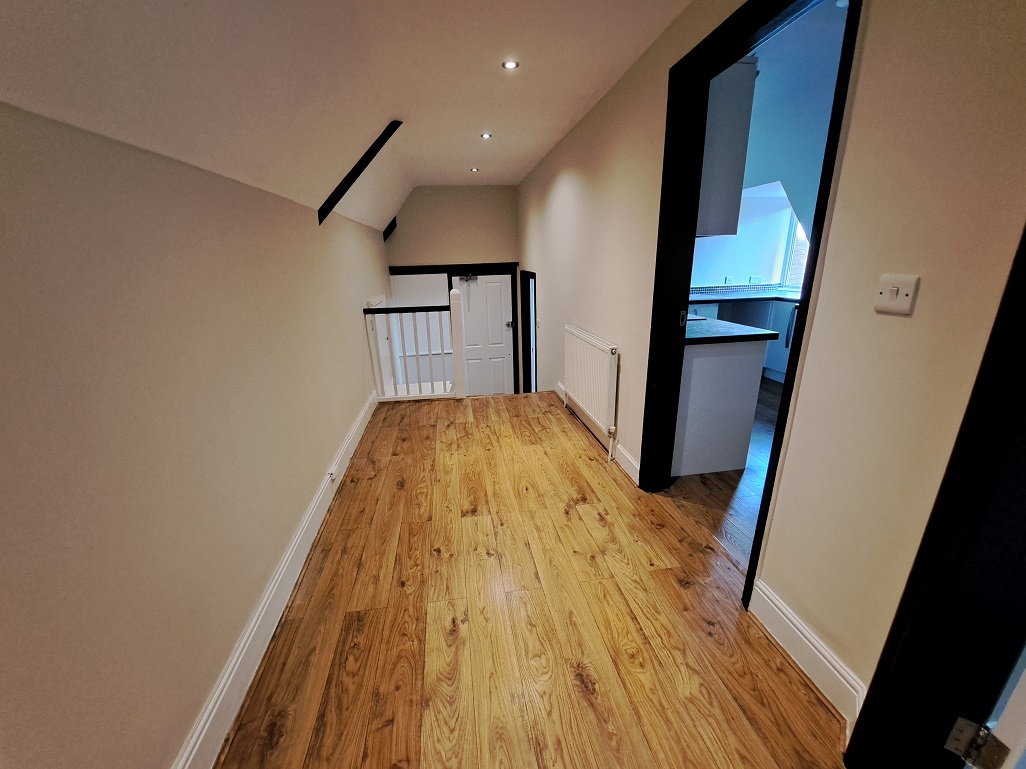
SPLIT LEVEL RECEPTION HALL: (rear) Approximately 44’9 x 5’10 max.
Ten recessed ceiling spotlights. Two radiators. Wood laminate flooring. Feature ceiling timbers. Room thermostat. Timeclock programmer. Built-in eaves storage cupboards. Double glazed window enjoying lovely views to Gildredge Park. Doors to all rooms.
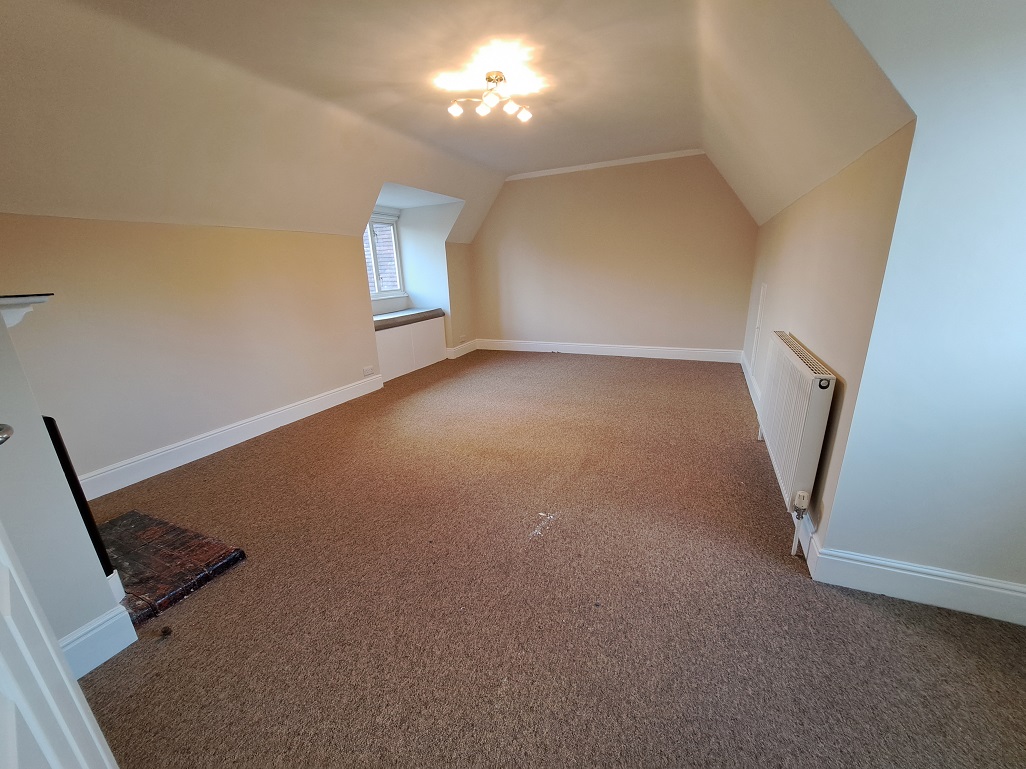
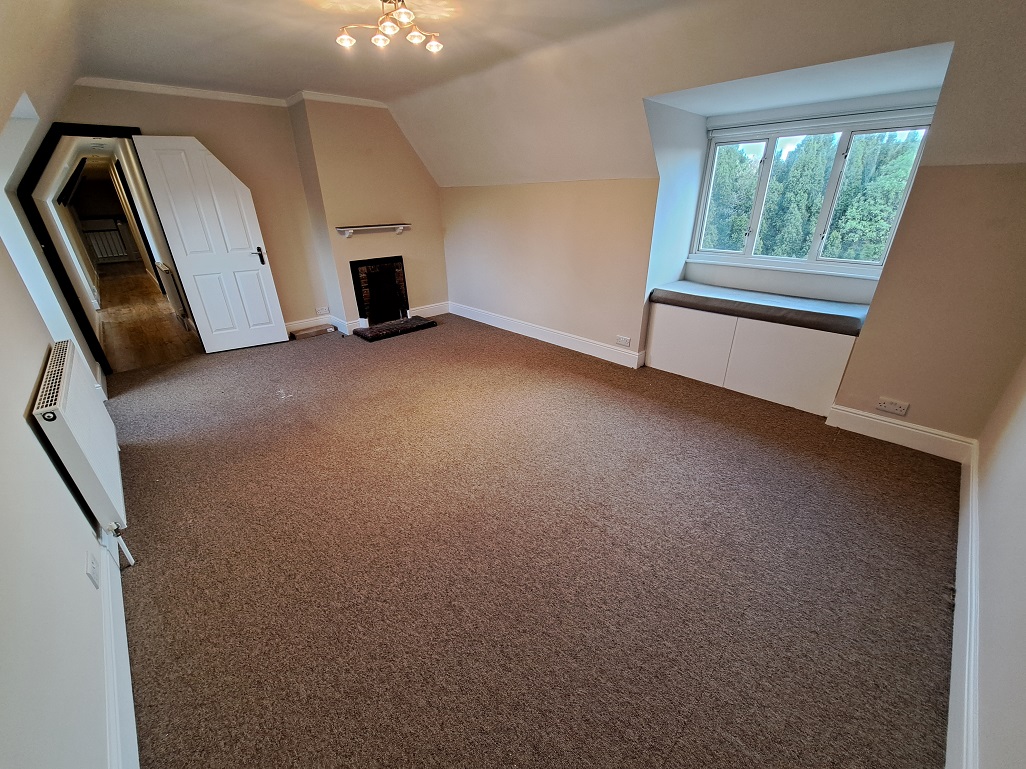
LOUNGE / DINING ROOM: (through room) Approximately 18’8 x 14’7 max.
Feature brick fireplace with hearth. Double radiator. BT point. Built-in eaves storage cupboard. Fitted window seat with built-in storage. Double aspect with a double glazed window to the front and a double glazed window to the rear enjoying lovely views to Gildredge Park.
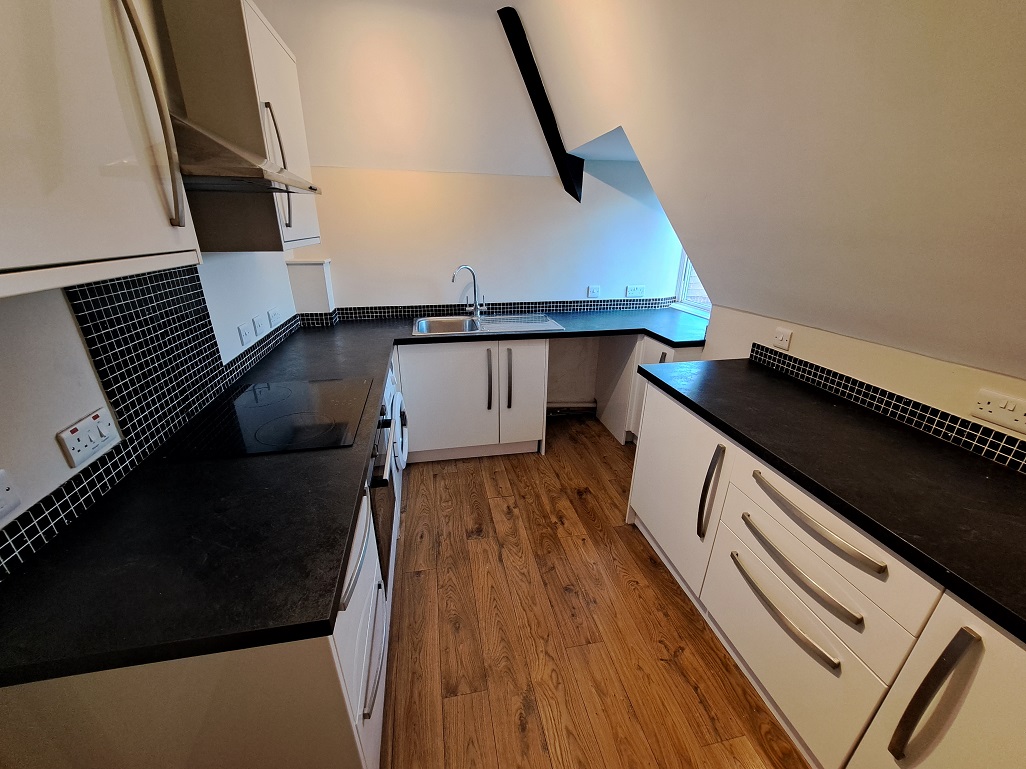
FITTED KITCHEN: (front) Approximately 10’6 x 7’10.
Modern square edge marble effect worksurface with inset single draining stainless steel sink unit with mixer tap, having two cupboards and plumbing and space for a dishwasher under. Adjoining worksurface with corner cupboard under. Worksurface with inset ceramic hob, having a built-in stainless steel oven, two deep pan drawers and plumbing and space for a washing machine under. Worksurface with integrated fridge, freezer and three drawers under. Tall double cupboard larder unit which also houses the electric meter and the trip switches. Wall cupboards. Stainless steel cooker extractor canopy. Attractive partly tiled walls. Wood laminate flooring. Double glazed window.
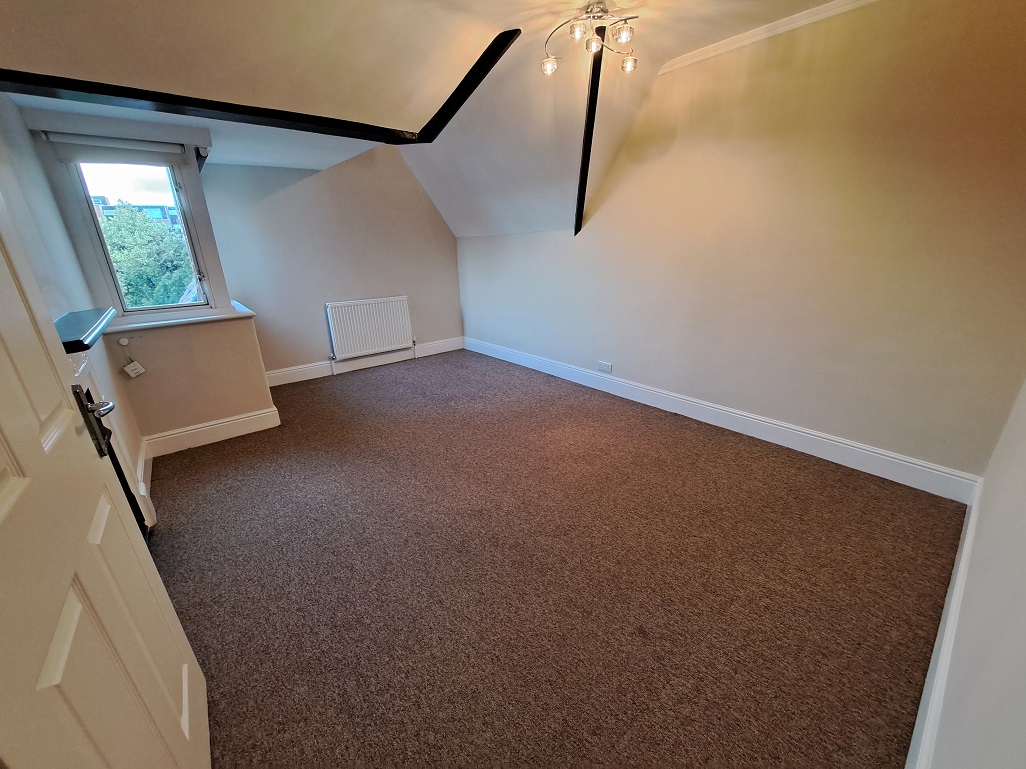
BEDROOM 1: (front) Approximately 15’8 x 10’10.
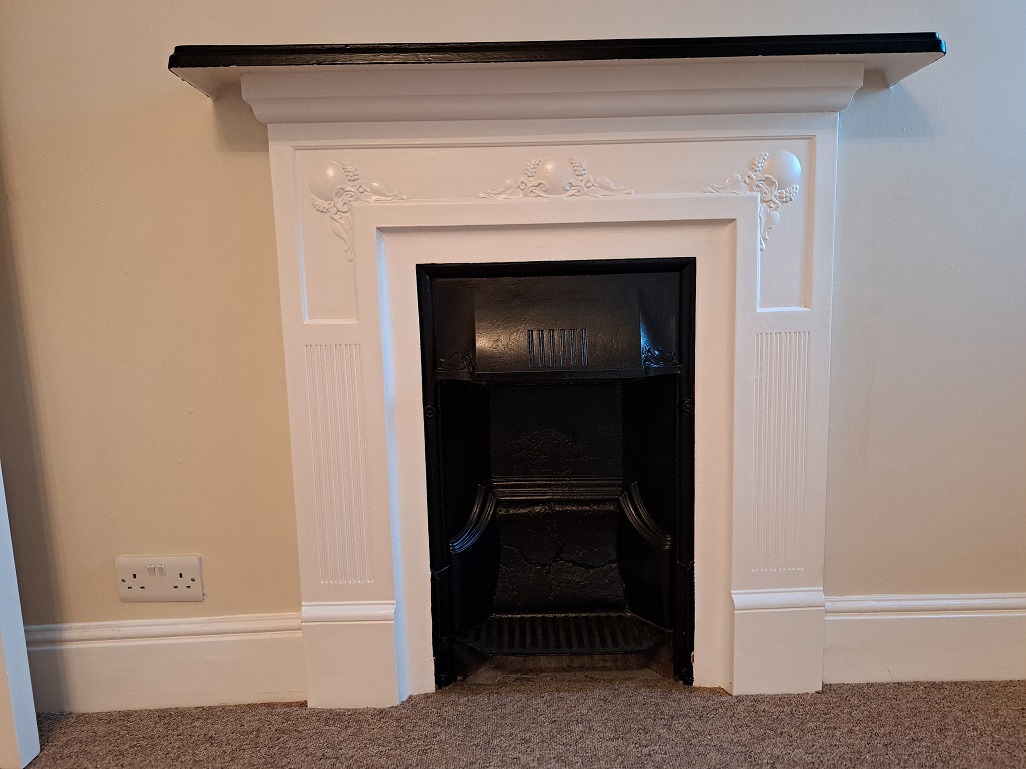
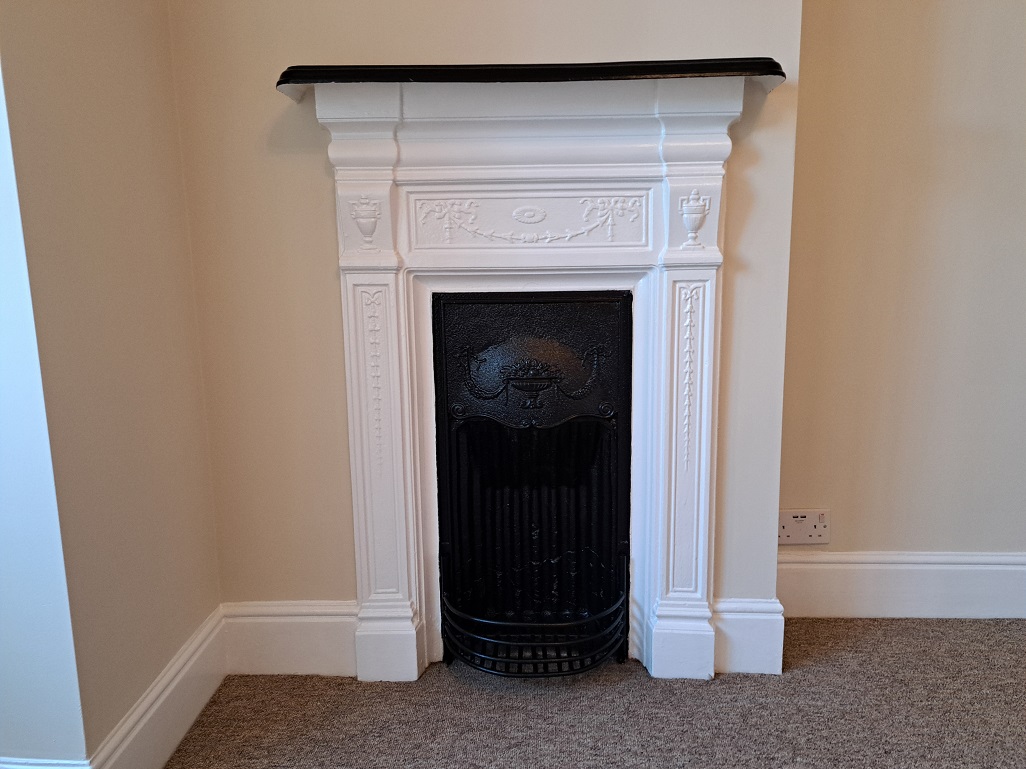
Attractive feature fireplace. Double radiator. Feature ceiling timbers. Double glazed window.
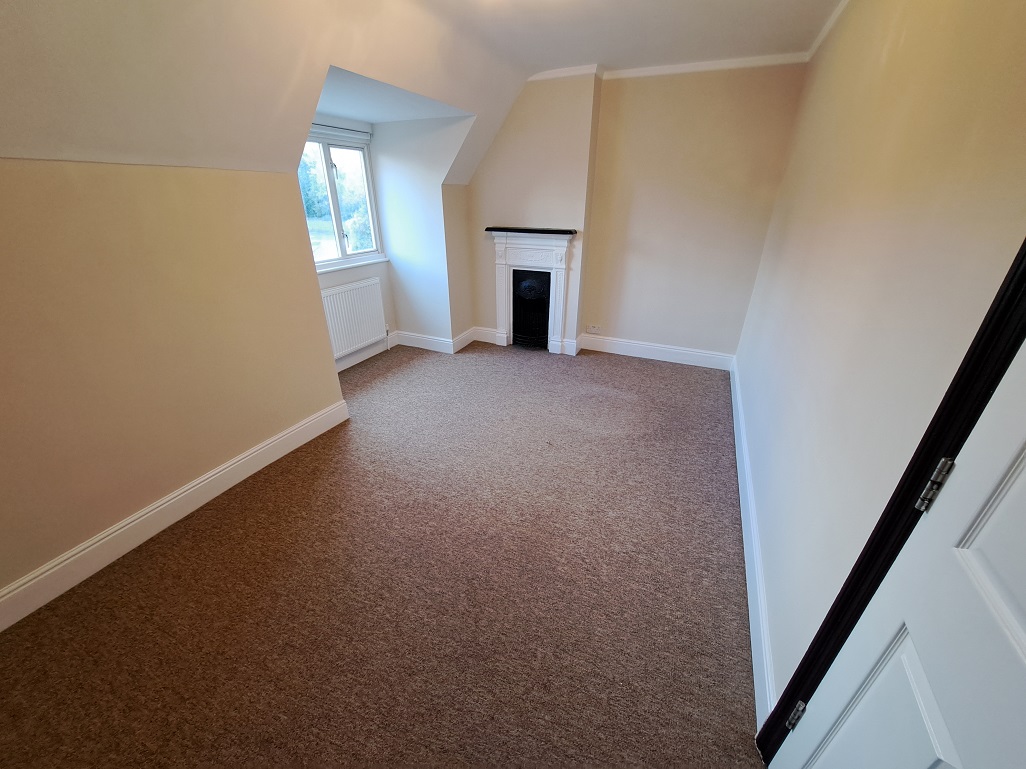
BEDROOM 2: (front) Approximately 14’6 x 11’0 max.
Attractive feature fireplace. Double radiator. Built-in eaves storage cupboard. Double glazed window.
SHOWER ROOM / WC:
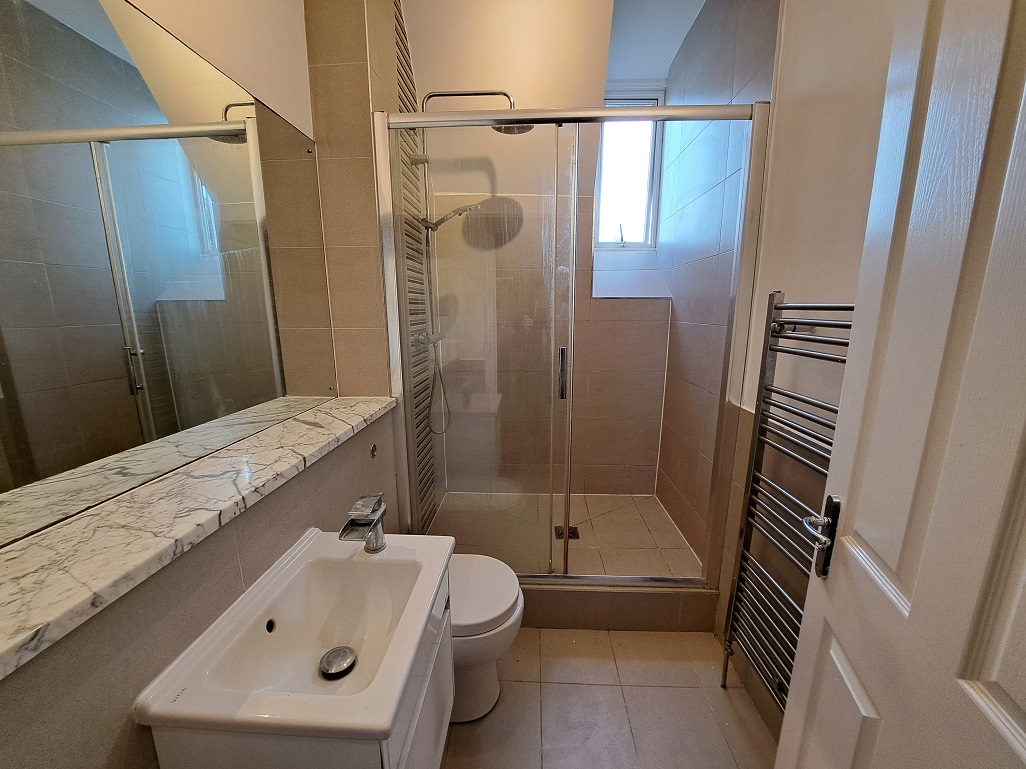
Stylish modern white suite comprising a large walk-in wet room style shower enclosure with thermostatic mixer shower with concealed pipework, having a rainfall shower head and an additional hand shower attachment. Push button WC with concealed cistern and a wall mounted wash hand basin with mixer tap, having storage cupboard under. Attractive partly tiled walls and tiled floor. Radiator ladder towel rail. Large wall mirror with marble shelf below. Double glazed window.
LEASE: 999 years and includes an 11% share in the freehold.
MAINTENANCE: An 11% share of outgoings as required.
Please Note: Appliances, heating and hot water systems have not been tested.
All measurements are approximate.
Purchasers must seek confirmation from their own solicitor with regards to the exact terms of the lease and the exact charges for any ground rent and maintenance.
Anti-Money Laundering Regulations – By law, we are required to conduct anti-money laundering checks on all potential buyers and sellers, and we take this responsibility very seriously. In line with HMRC guidelines, our trusted partner, Coadjute, will securely manage these checks on our behalf. Once an offer is accepted (subject to contract), Coadjute will send a secure link for you to complete the biometric checks electronically. A non-refundable fee of £45+VAT per person will apply for these checks, and Coadjute will handle the payment for this service. These anti-money laundering checks must be completed before we can send the memorandum of sale to the solicitors to confirm the sale. Please contact the office if you have any questions in relation to this.