


About the property
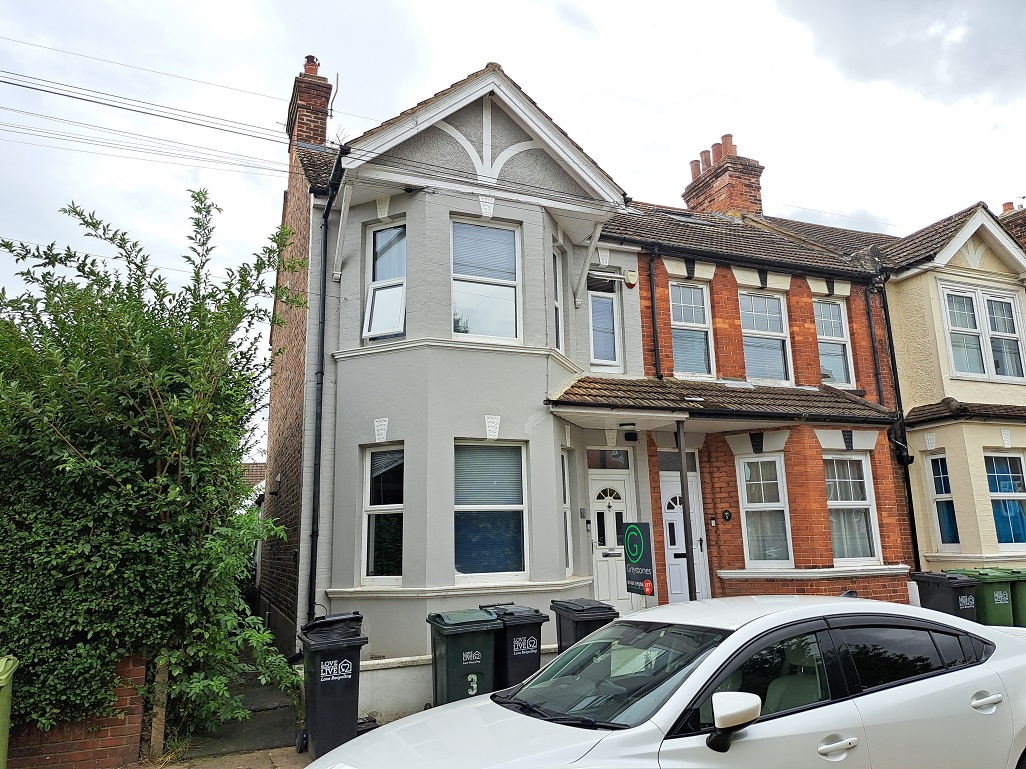
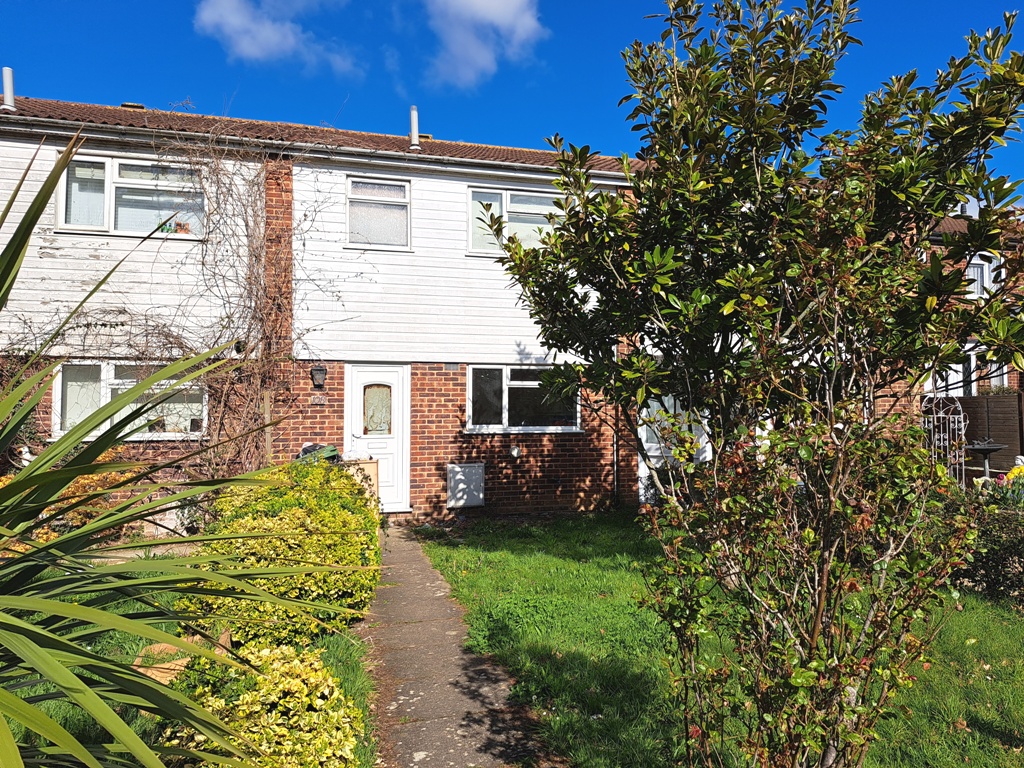
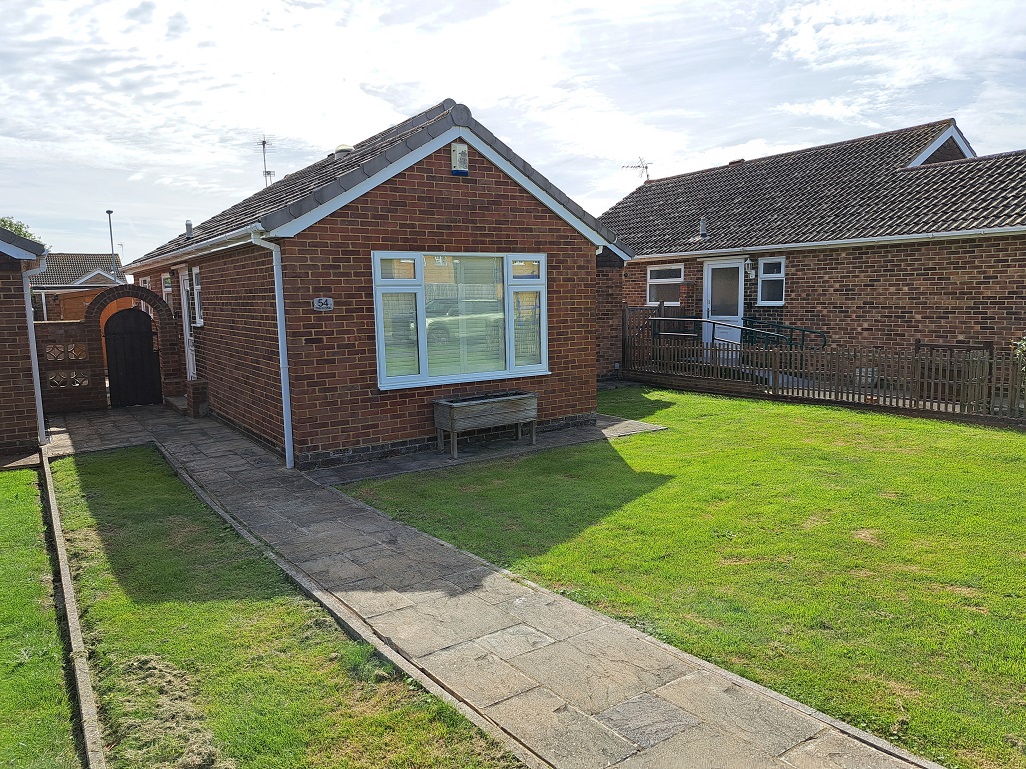
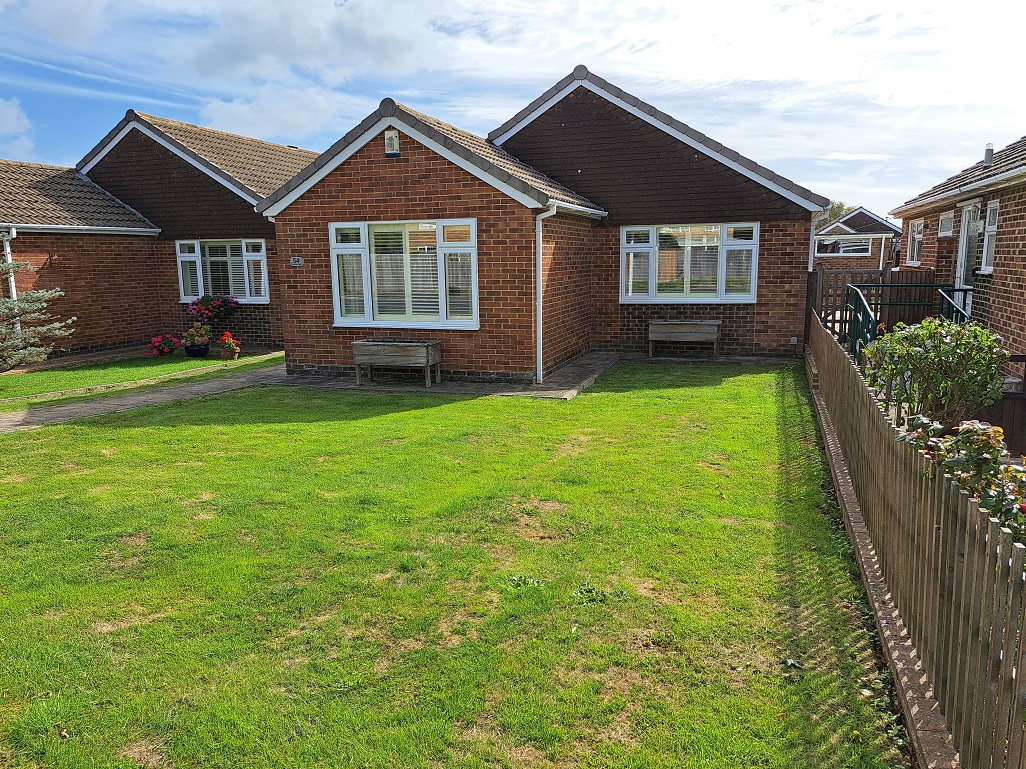
A lovely example of a very well maintained Detached Bungalow with attractive gardens, spacious accommodation throughout and a garage with driveway. With NO onward chain to worry about, viewing is highly recommended.
LOCATION:
The property enjoys a desirable location within the favoured Langney area of Eastbourne, being just off Priory Road and therefore well placed for access to nearby bus routes, The Langey Shopping Centre and schools for all age groups. Eastbourne town centre with its extensive shopping facilities, theatres, seafront promenade with famous Victorian pier and the mainline railway station (London, Victoria approx. 80 minutes) is approximately three miles away.
ACCOMMODATION:
UPVC double glazed main entrance door at the side of the bungalow leads to:
ENTRANCE PORCH:
Ceiling light. Double glazed inner front door to:
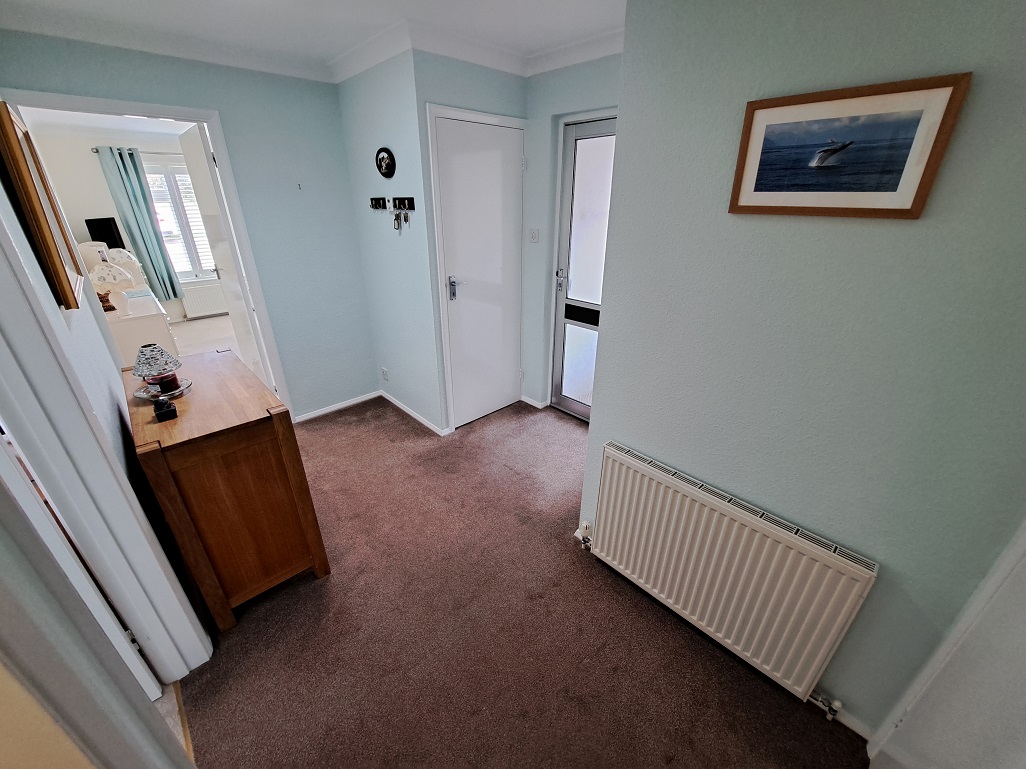
RECEPTION HALL: Approximately 11’4 x 7’11 max.
Feature sun-pipe tube floods the hallway with natural light. Radiator. Coved ceiling. Digital room thermostat. Built-in linen cupboard with a radiator and fitted shelving. Built-in storage cupboard which also houses the gas meter. Overhead loft access hatch with a pull-down ladder leads to the mostly fully boarded loft space with electric light and also housing the gas fired boiler.
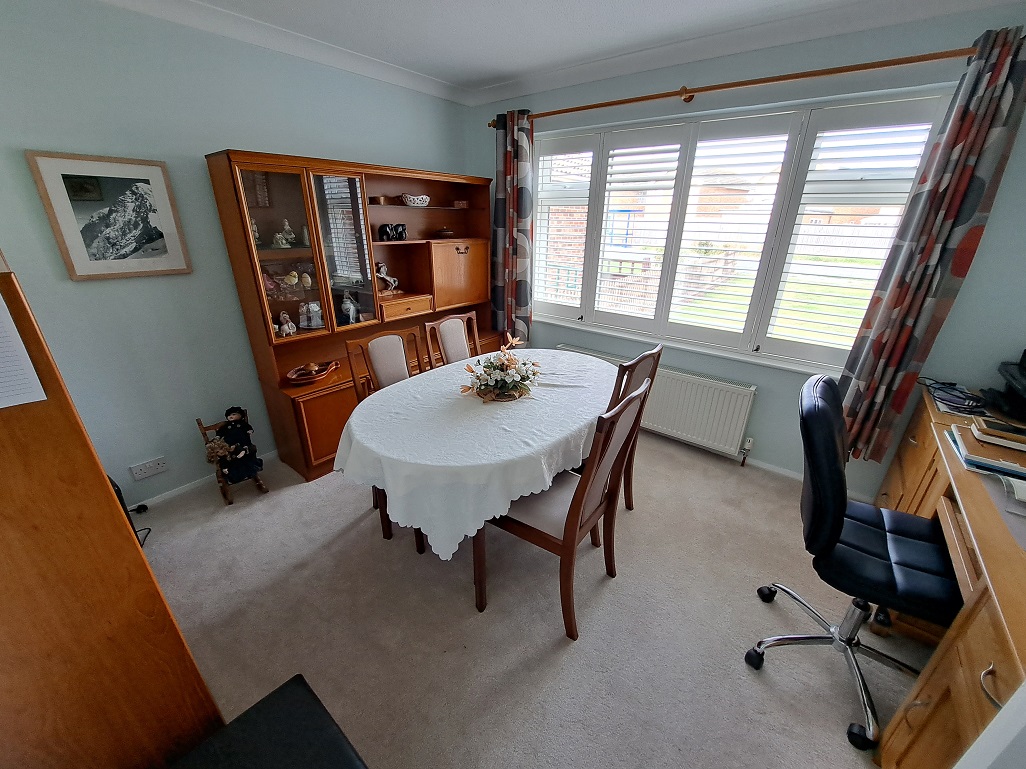
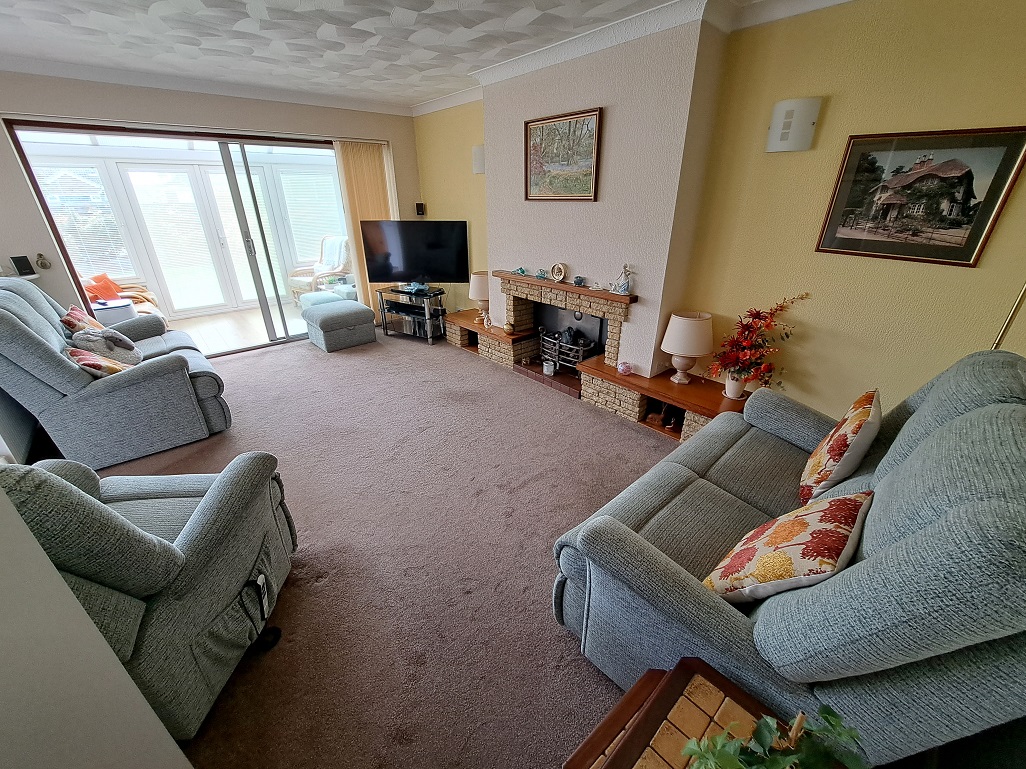
LOUNGE / DINING ROOM: (rear) Approximately 16’9 x 11’11.
Feature fire surround area with display alcoves. Double radiator. Coved ceiling. Wall lights. TV point. Part glazed sliding door to the kitchen / breakfast room with additional opaque side screen. Large double glazed sliding patio doors at the rear lead to:
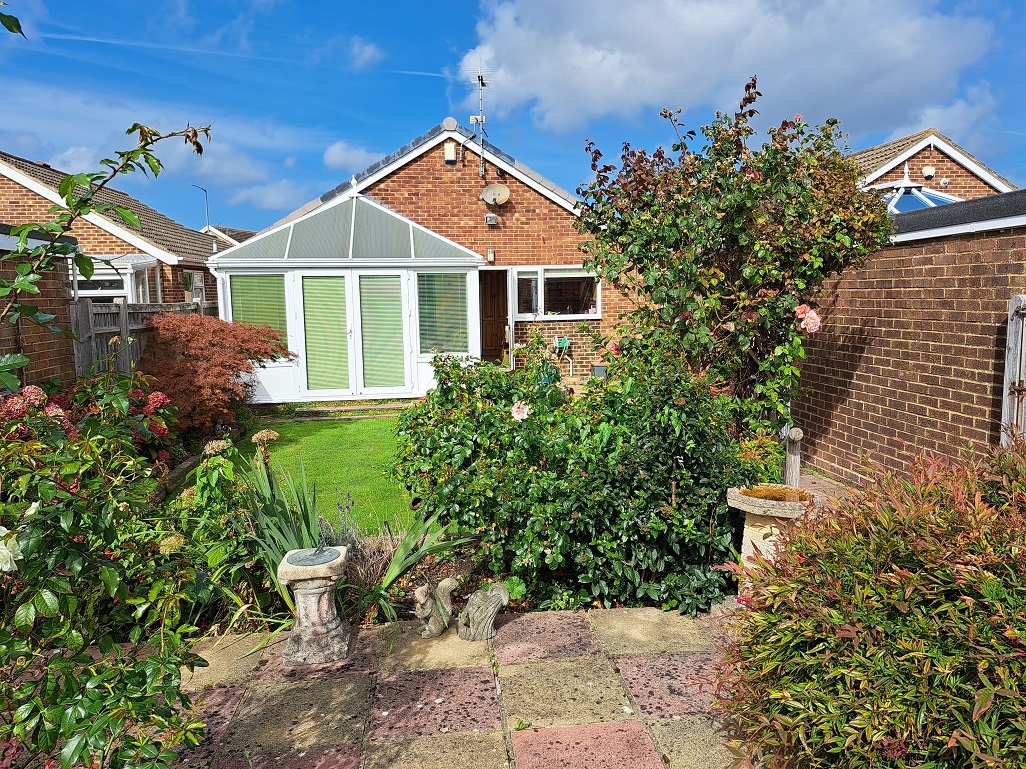
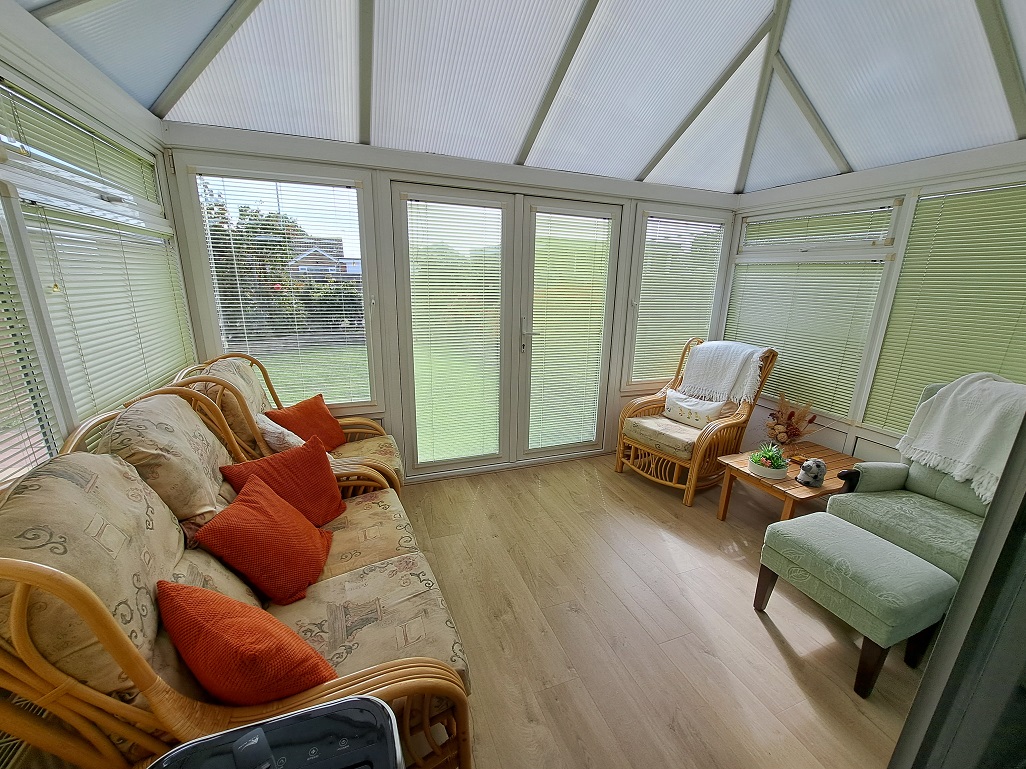
UPVC DOUBLE GLAZED VICTORIAN STYLE CONSERVATORY: (rear) Approximately 12’8 x 8’2.
Wall lights. Power points. Attractive wood effect flooring. Large triple aspect UPVC double glazed windows with fitted blinds. UPVC double glazed French Doors with fitted blinds lead out to the lovely rear garden.
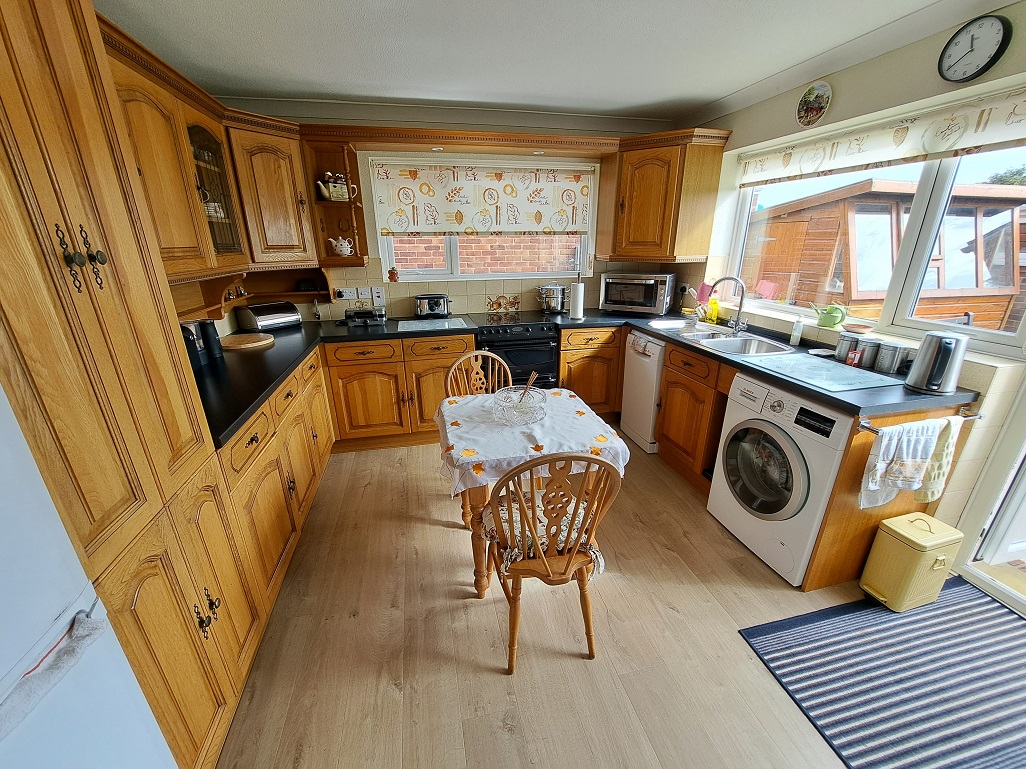
KITCHEN / BREAKFAST ROOM: (rear) Approximately 11’2 x 11’1.
Modern contoured granite effect worksurface with inset one and a half bowl single draining stainless steel sink unit with mixer tap, having cupboard, storage space and plumbing and space for a washing machine and a slim-line dishwasher under. Adjoining worksurface with drawer and cupboard under. Fitted Belling cooker with double oven and a ceramic hob. Worksurface with two drawers and a double cupboard under. Adjoining worksurface with three drawers and three cupboards under. Tall double cupboard larder unit. Space for an upright fridge / freezer. Space for a table and chairs. Extensive range of wall units including glass fronted leaded light display units, open shelving units and decorative cornice and plinth work with overhead spotlights. Coved ceiling. Double radiator. Attractive wood effect flooring. Double aspect with a large UPVC double glazed window to the side and a large UPVC double glazed window to the rear which overlooks the lovely rear garden. UPVC double glazed door at the rear leads out to the rear garden.
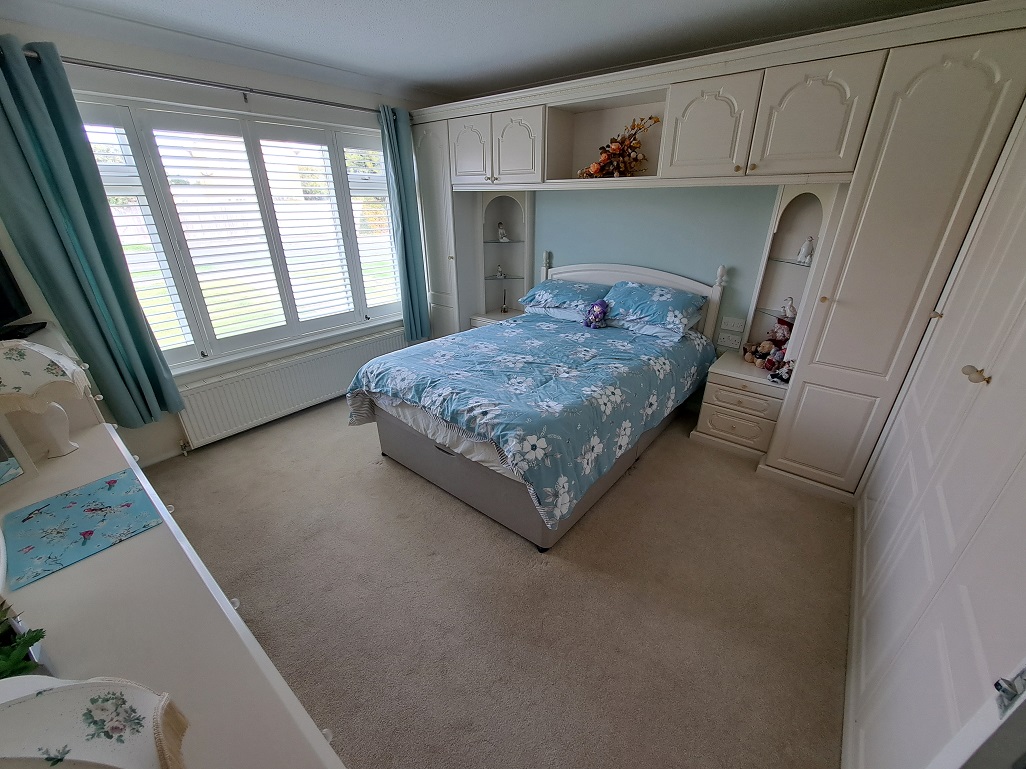
BEDROOM 1: (front) Approximately 13’7 x 11’7.
Double radiator. Coved ceiling. BT point. Stylish range of modern fitted bedroom furniture comprising two double wardrobes, bedside drawer units with display shelving and bedside single wardrobes. Range of overhead storage cupboards. Matching chest of drawers and dressing table with drawers. Large UPVC double glazed window with fitted shutters.
BEDROOM 2: (front) Approximately 11’11 x 9’11.
Double radiator. Coved ceiling. Large UPVC double glazed window with fitted shutters.
SHOWER ROOM:
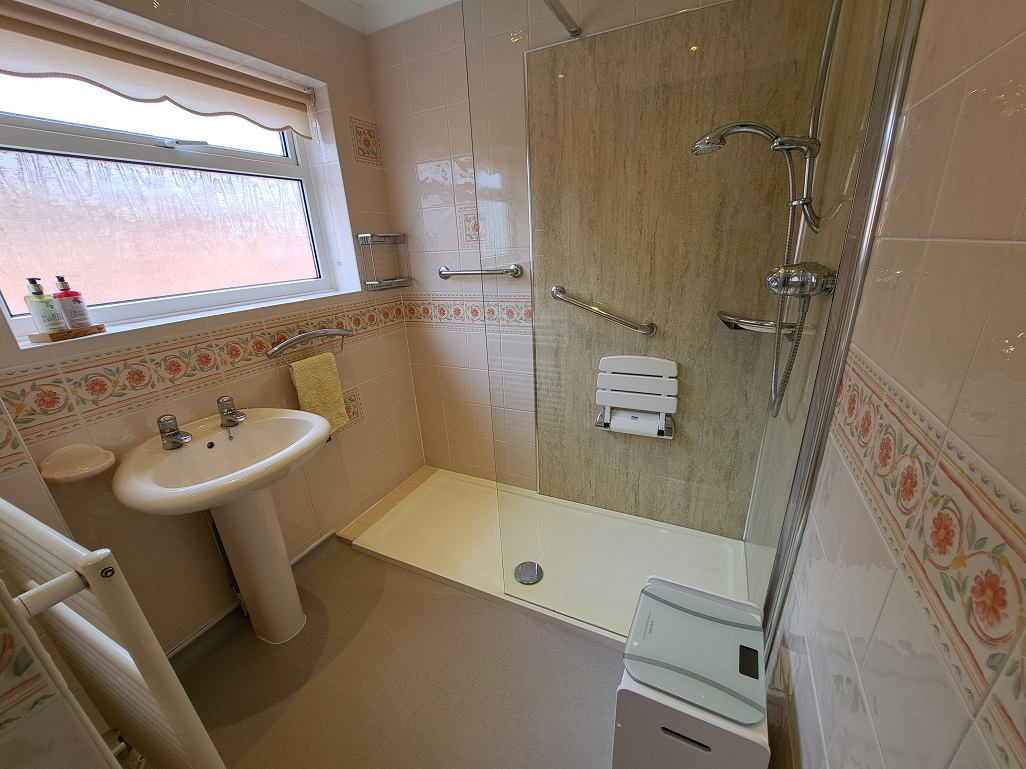
Large walk-in double size shower cubicle with fitted thermostatic mixer shower with concealed pipework, marble effect shower panels, large glass screen and a fold-down seat. Pedestal wash hand basin. Attractive wall tiling. Non-slip flooring. Radiator ladder towel rail. Shaver point. Coved ceiling. Four recessed ceiling spotlights. Large opaque UPVC double glazed window.
SEPARATE WC:
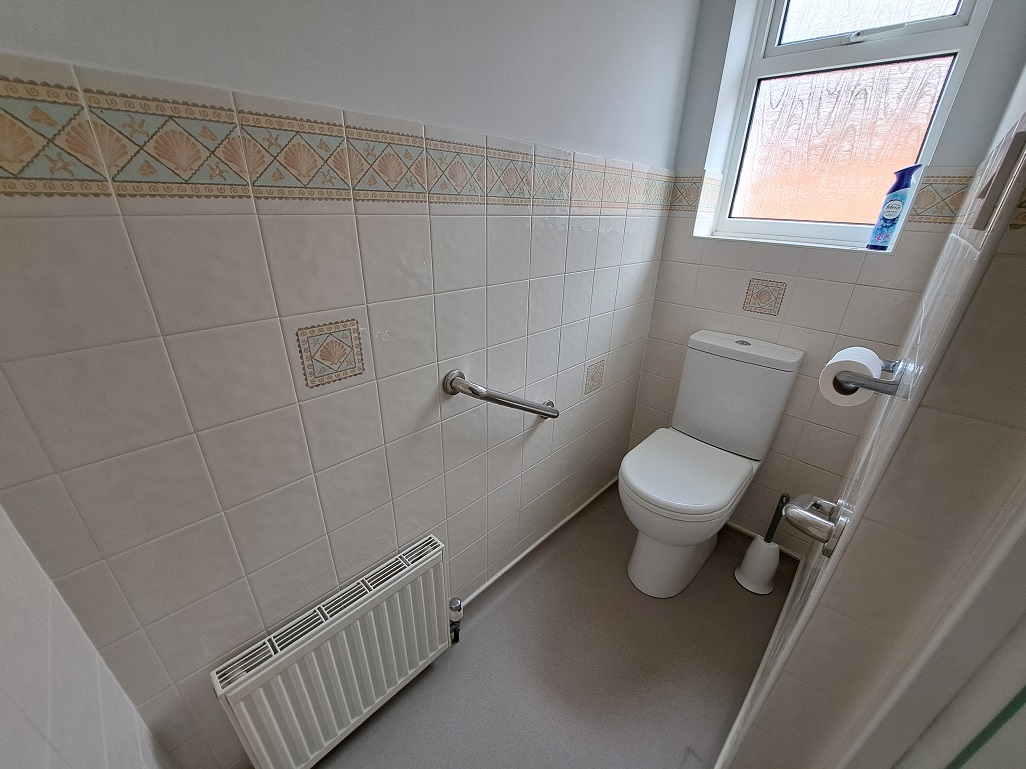
Stylish modern white dual flush push button WC. Attractive half tiled walls. Non-slip flooring. Radiator. Coved ceiling. Opaque UPVC double glazed window.
ATTRACTIVE FRONT GARDEN:
Laid mainly to lawn with a paved pathway. Side access gate.
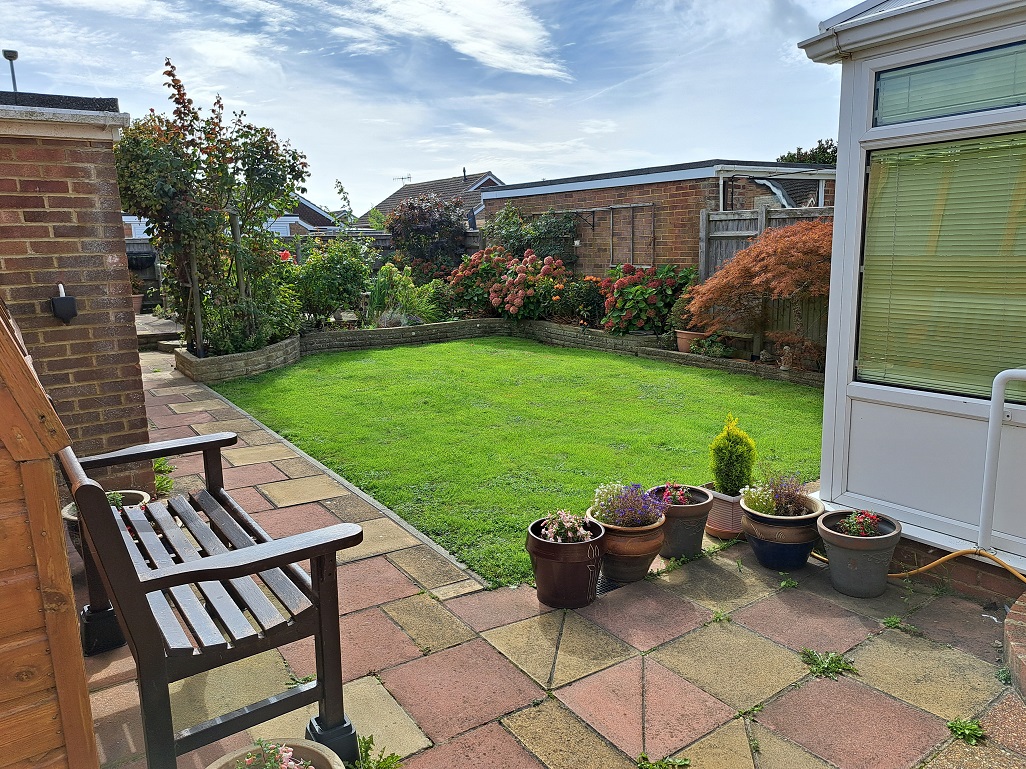
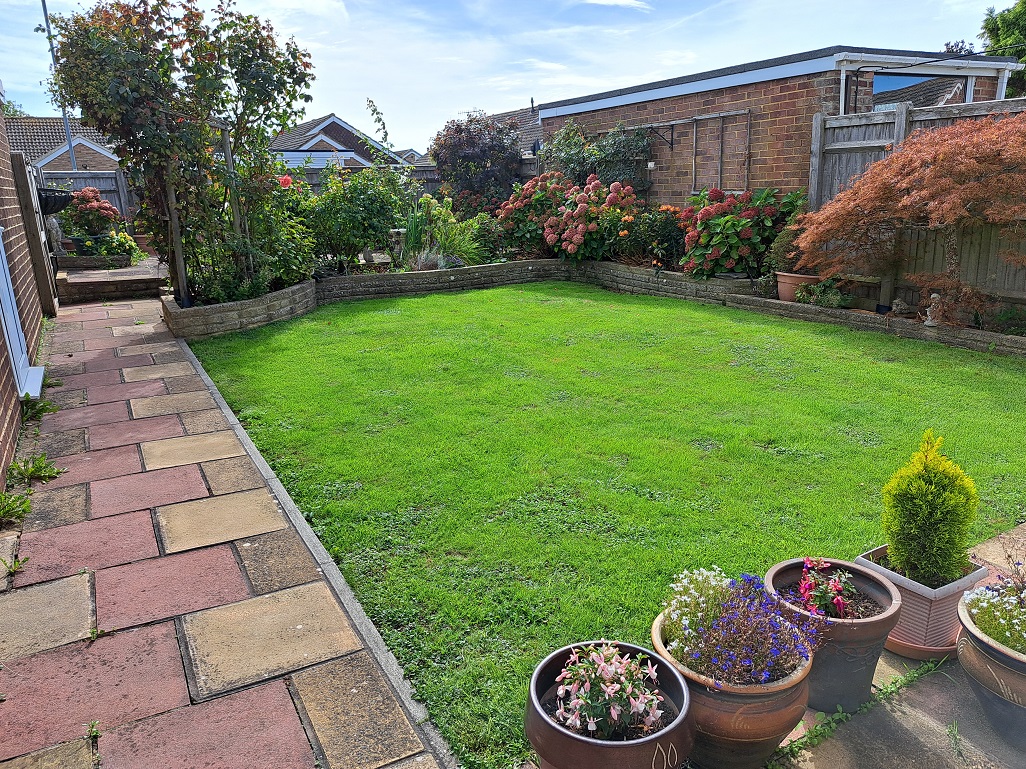
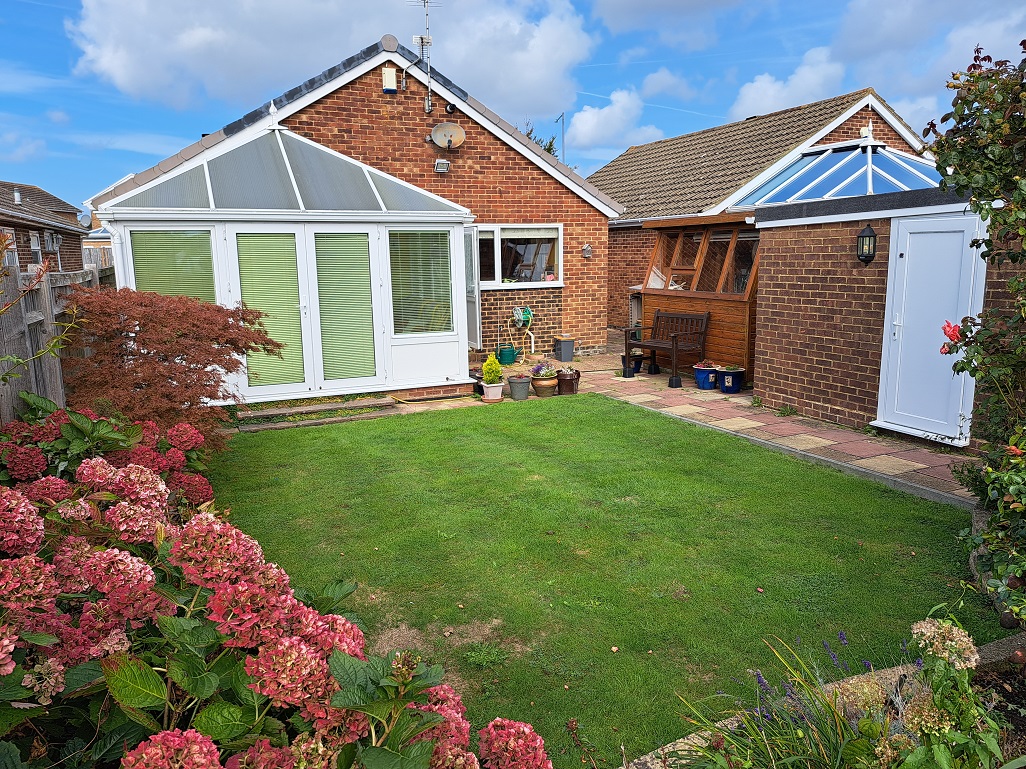
ATTRACTIVE AND SECLUDED REAR GARDEN: Approximately 50ft x 32ft.
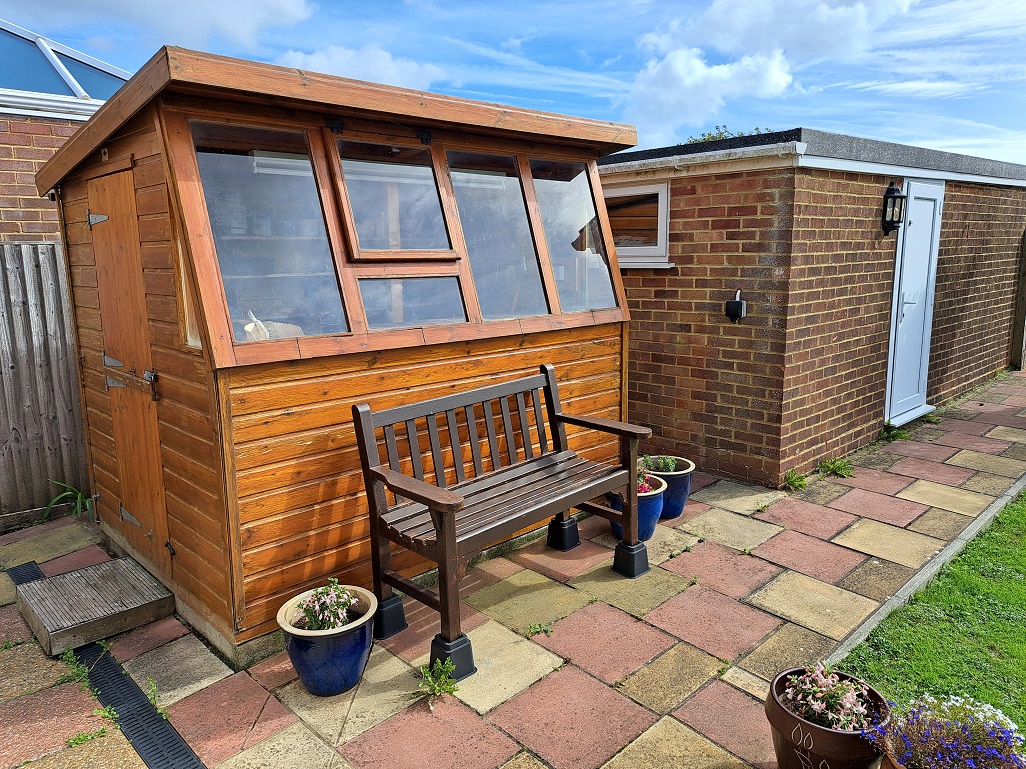
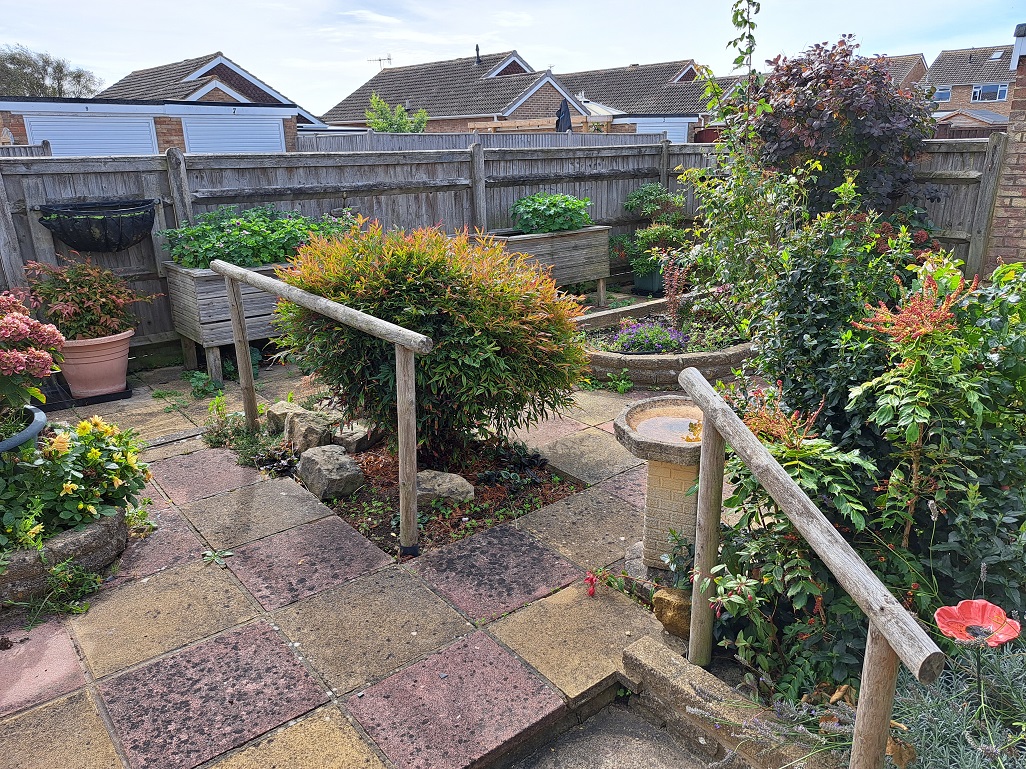
Lawn area with raised well stocked flower and shrub borders. Paved patio area. Feature trellis work with rose bushes. Further patio area with raised well stocked flower and shrub beds and borders. Outside light. Outside water tap. Outside power points. Potting shed with power and light. Walled and fenced boundaries. Electric mater cupboard. Side access gate. UPVC double glazed personal door into the garage. Rear access gate to:
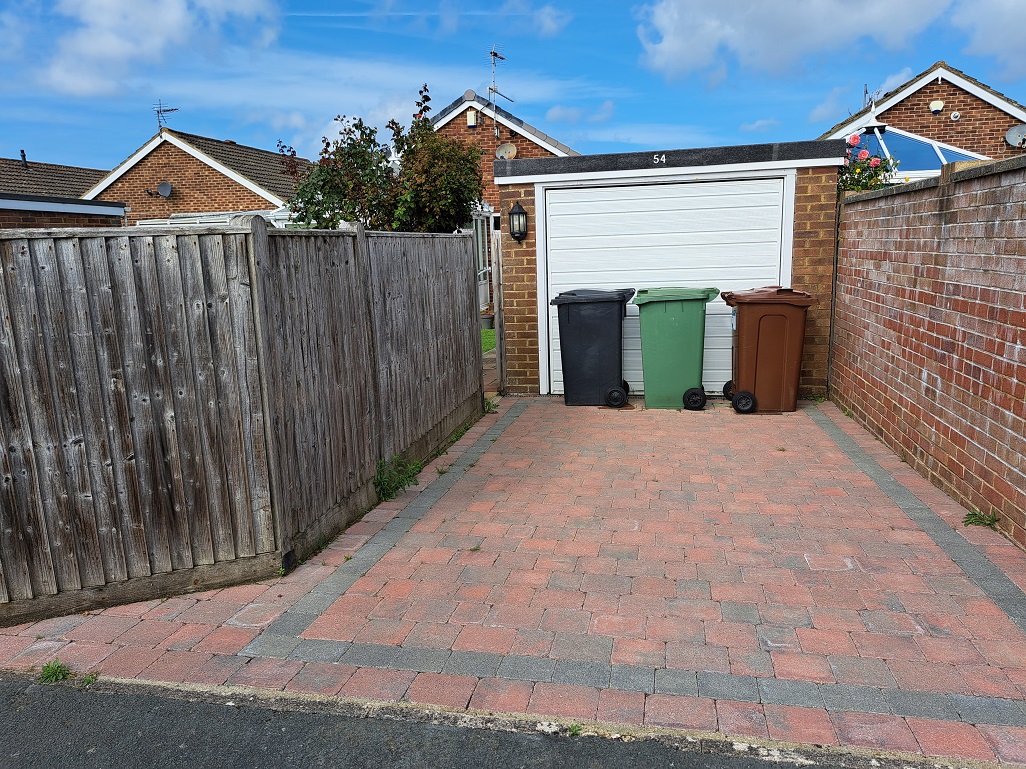
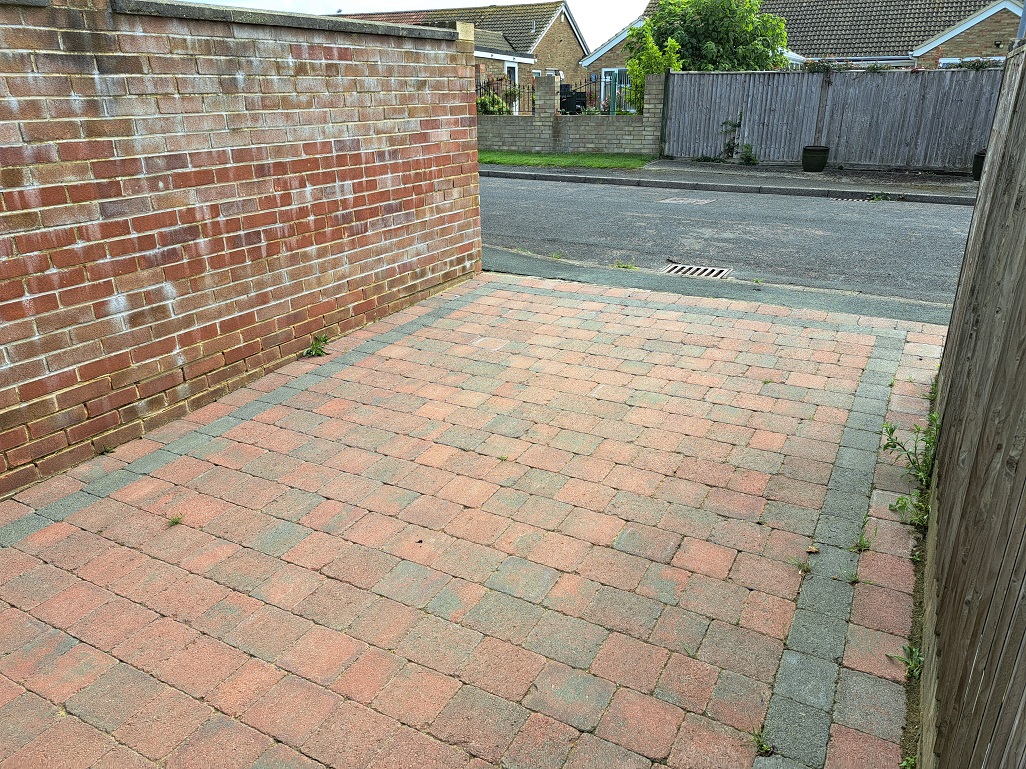
BLOCK PAVED DRIVEWAY:
The nicely block paved driveway is located at the rear of the property and leads to:
DETACHED GARAGE: Approximately 17’10 x 9’11.
Up and over door. Power and light. UPVC double glazed window to the rear. UPVC double glazed personal door leads into the rear garden.
Please Note: Appliances, heating and hot water systems have not been tested.
All measurements are approximate.
Anti-Money Laundering Regulations – By law, we are required to conduct anti-money laundering checks on all potential buyers and sellers, and we take this responsibility very seriously. In line with HMRC guidelines, our trusted partner, Coadjute, will securely manage these checks on our behalf. Once an offer is accepted (subject to contract), Coadjute will send a secure link for you to complete the biometric checks electronically. A non-refundable fee of £45+VAT per person will apply for these checks, and Coadjute will handle the payment for this service. These anti-money laundering checks must be completed before we can send the memorandum of sale to the solicitors to confirm the sale. Please contact the office if you have any questions in relation to this.



.jpg)