


About the property
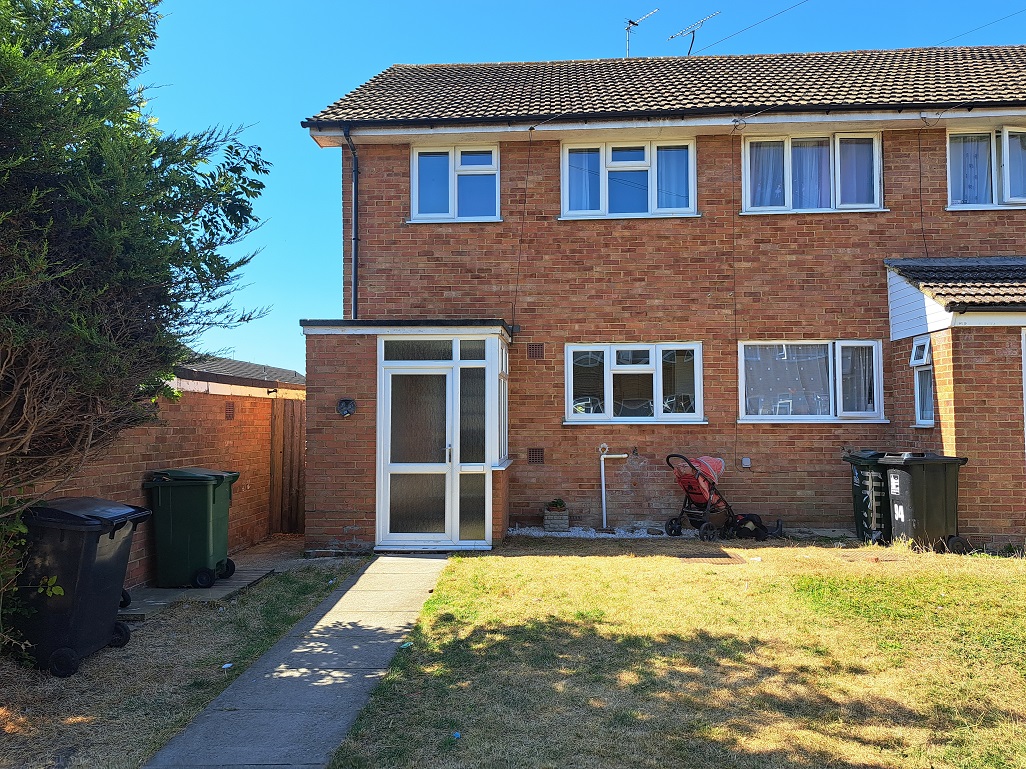
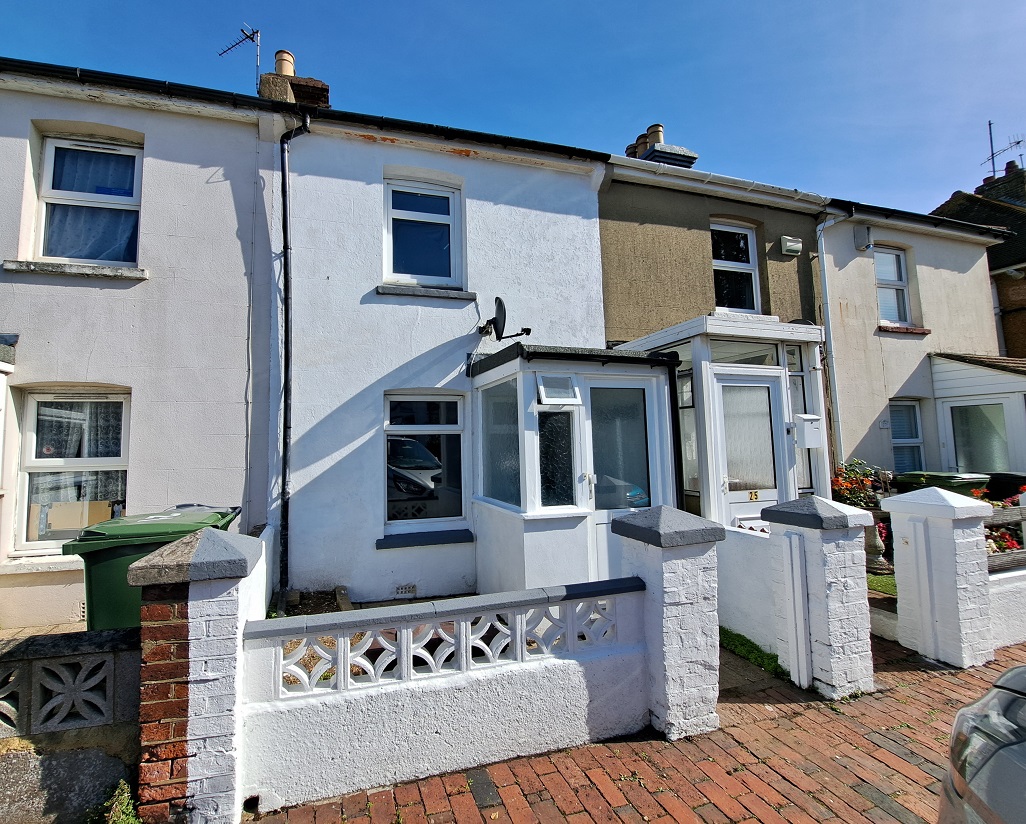
A modern and spacious end of terrace family house with three bedrooms, a suntrap rear garden and a garage. With NO onward chain to worry about, viewing is highly recommended.
LOCATION:
The property enjoys a popular location within the Hampden Park area of Eastbourne, being well placed for nearby bus routes, local shopping facilities and local schools. Hampden Park village with beautiful park, David Lloyd Club and more extensive shopping facilities, supermarket superstores and the mainline railway station (London, Victoria approx. 80 minutes) is approximately half a mile away. Eastbourne town centre with its further shopping facilities, cinema, theatres, seafront promenade with famous Victorian pier and mainline railway station is approximately three miles away.
ACCOMMODATION:
UPVC double glazed front door to:
ENTRANCE PORCH:
Large UPVC double glazed windows. Two built-in storage cupboards, one of which also houses the wall mounted Glow-worm Energy30c gas fired boiler. Part glazed inner front door to:
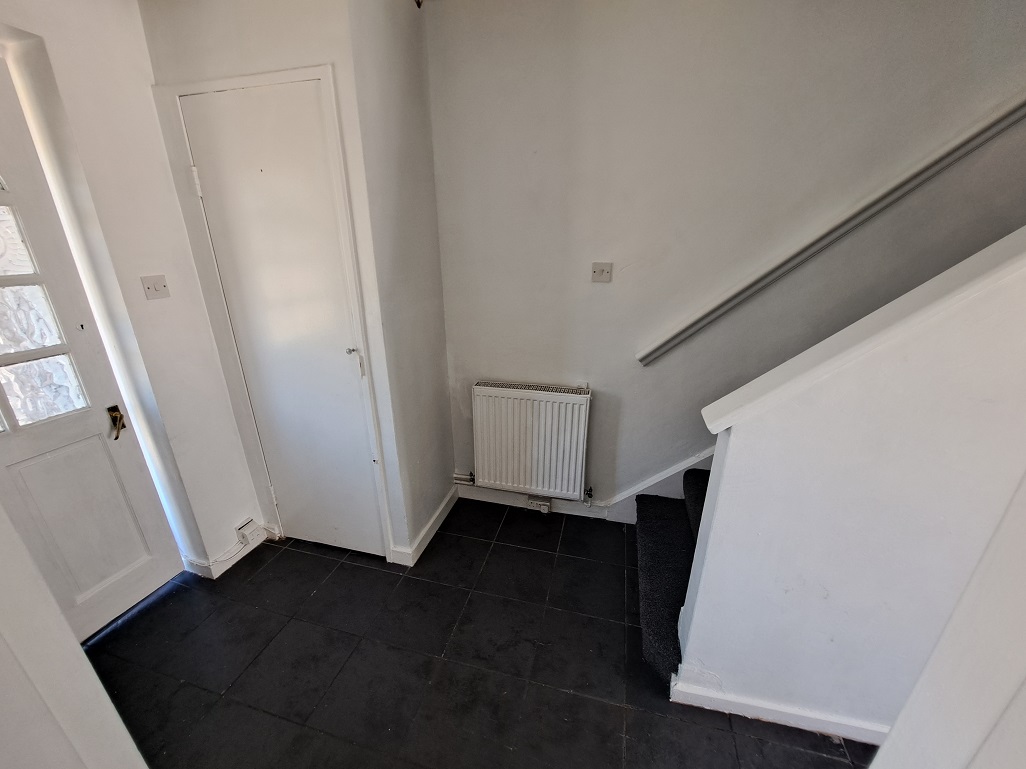
ENTRANCE HALL:
Double radiator. BT point. Fitted storage cupboard. Tiled floor.
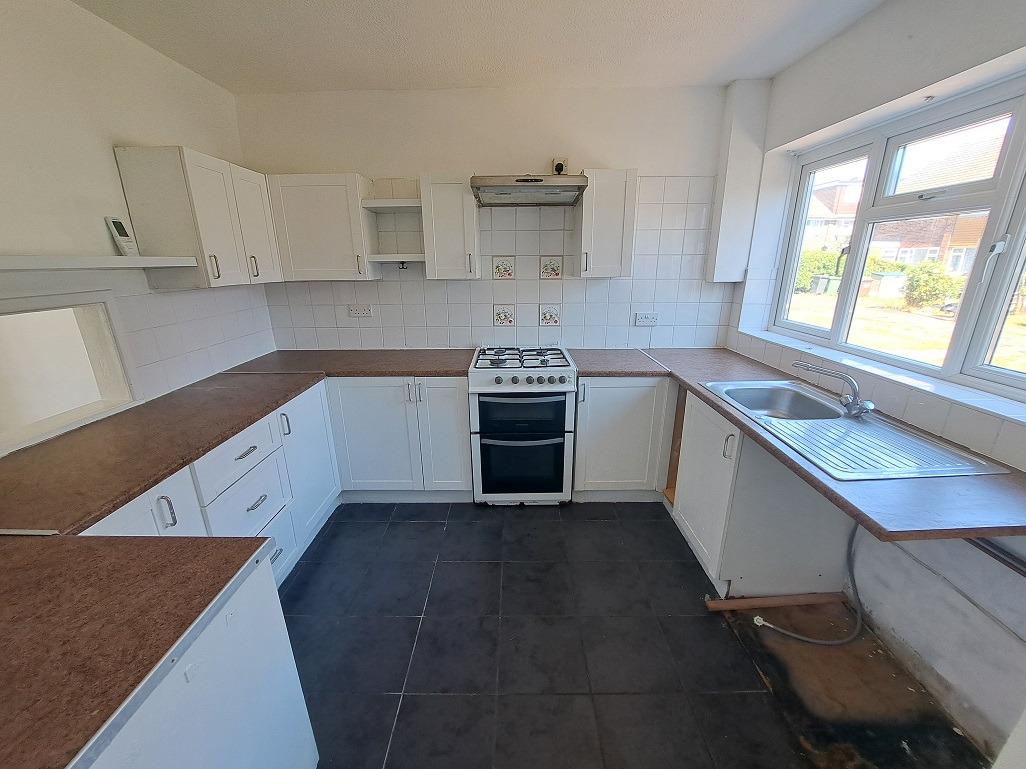
KITCHEN: (front) Approximately 10’3 x 8’7.
Modern contoured granite effect worksurface with an inset single draining stainless steel sink unit with mixer tap, having cupboard storage space and plumbing and space for a washing machine under. Space for an upright fridge / freezer. Worksurface with cupboard under. Fitted gas cooker. Worksurface with two cupboards under. Adjoining worksurface with two cupboards and three drawers under. Adjoining worksurface with cupboard under. Range of wall cupboards. Fitted shelving. Stainless steel cooker extractor hood. Partly tiled walls. Tiled floor. Serving hatch to the lounge / diner. Large UPVC double glazed window.
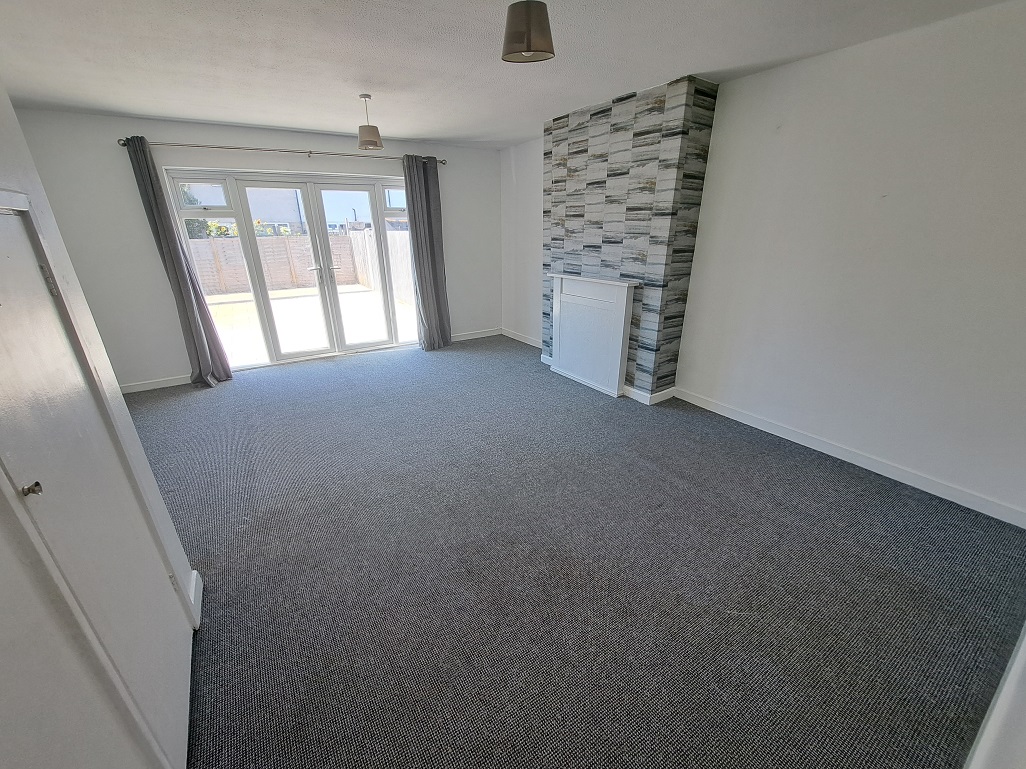
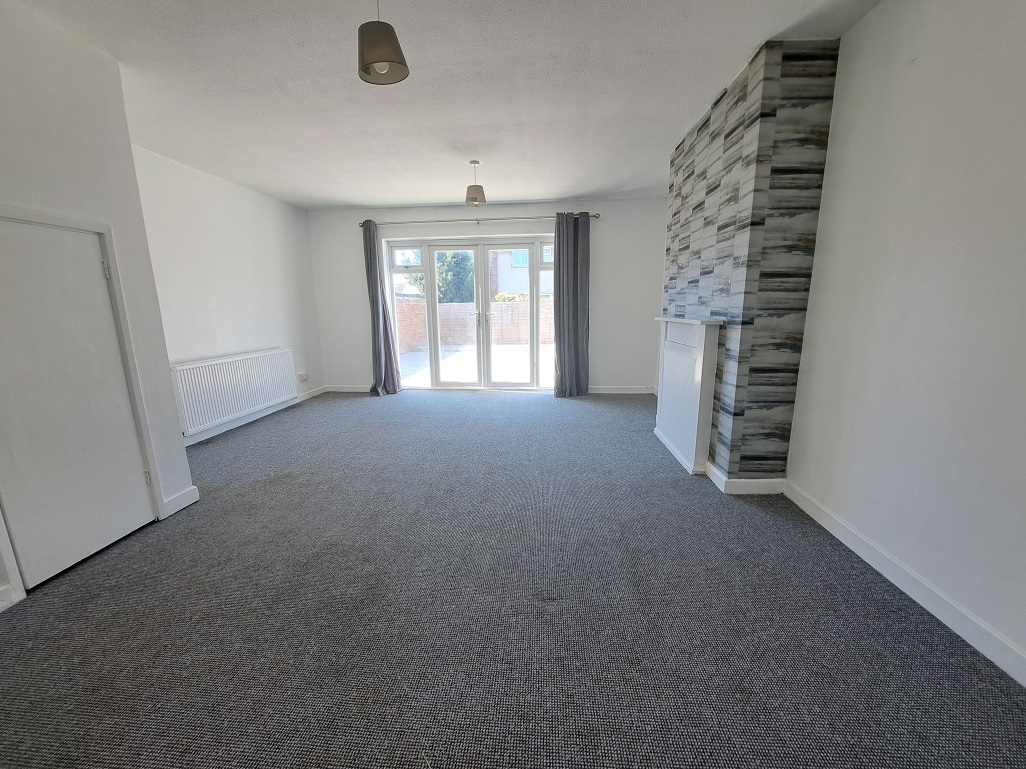
LOUNGE / DINING ROOM: (rear) Approximately 17’9 x 15’1.
Double radiator. Feature fire surround. Two ceiling lights. Satellite point. Large built-in under stairs storage cupboard which also houses the gas and electric meters and the trip switches. Two tall UPVC double glazed windows with central UPVC double glazed French Doors which lead out to the rear garden.
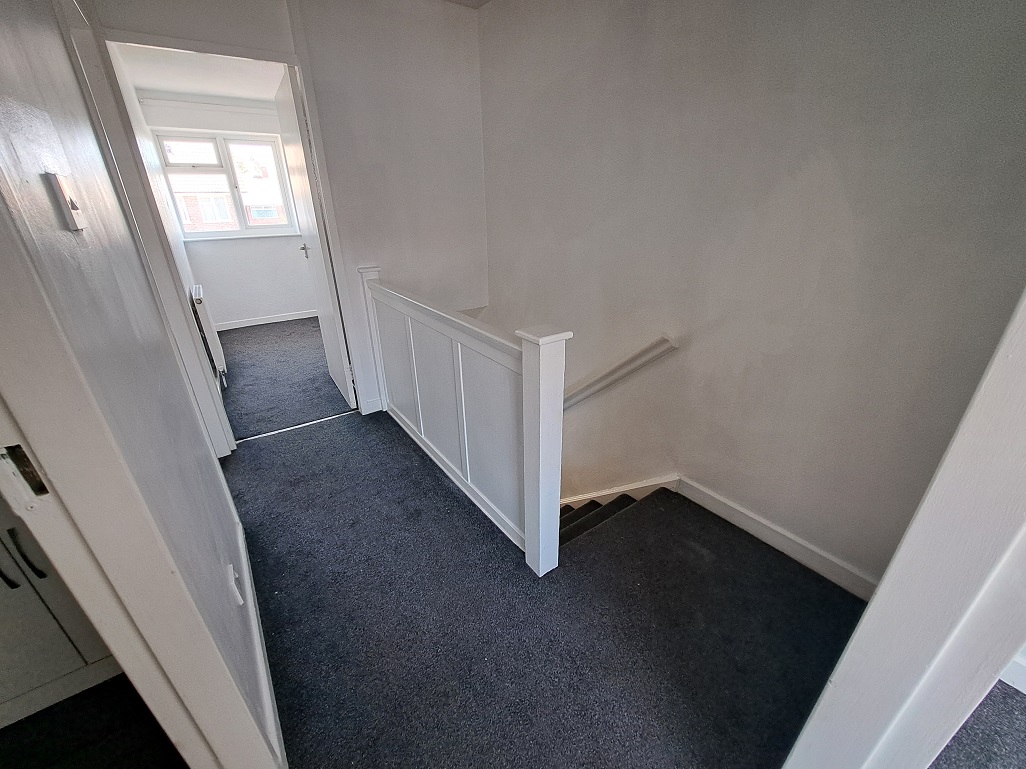
Carpeted stairs from the entrance hall lead up to:
1ST FLOOR GALLERIED LANDING:
Overhead loft access hatch.
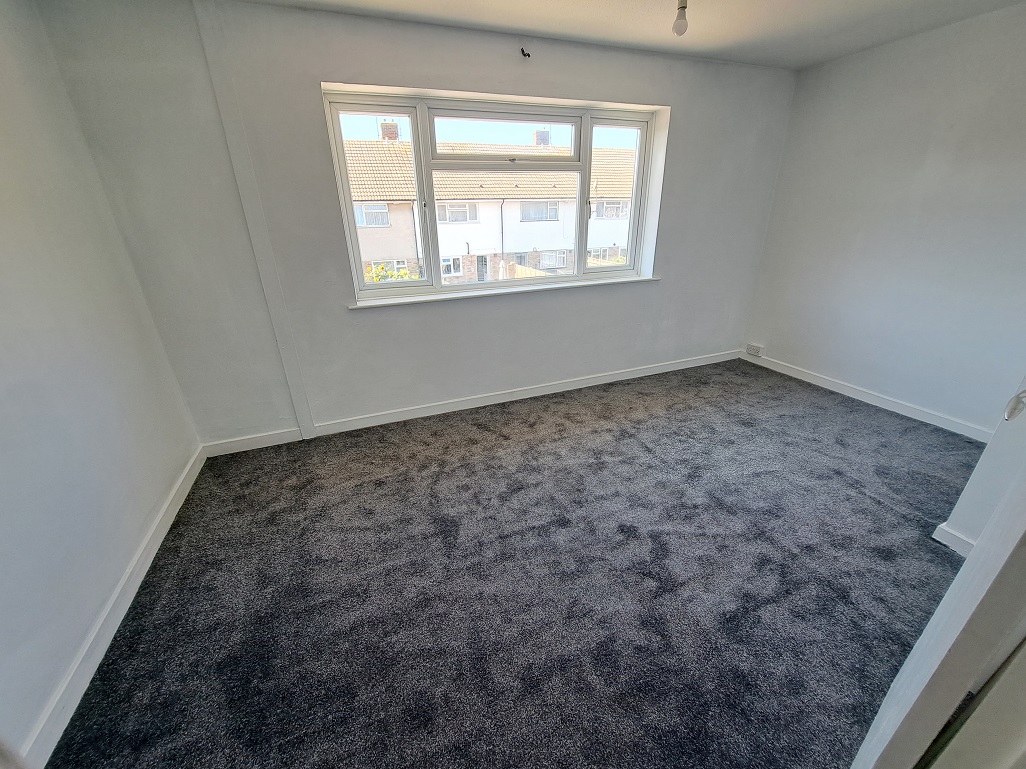
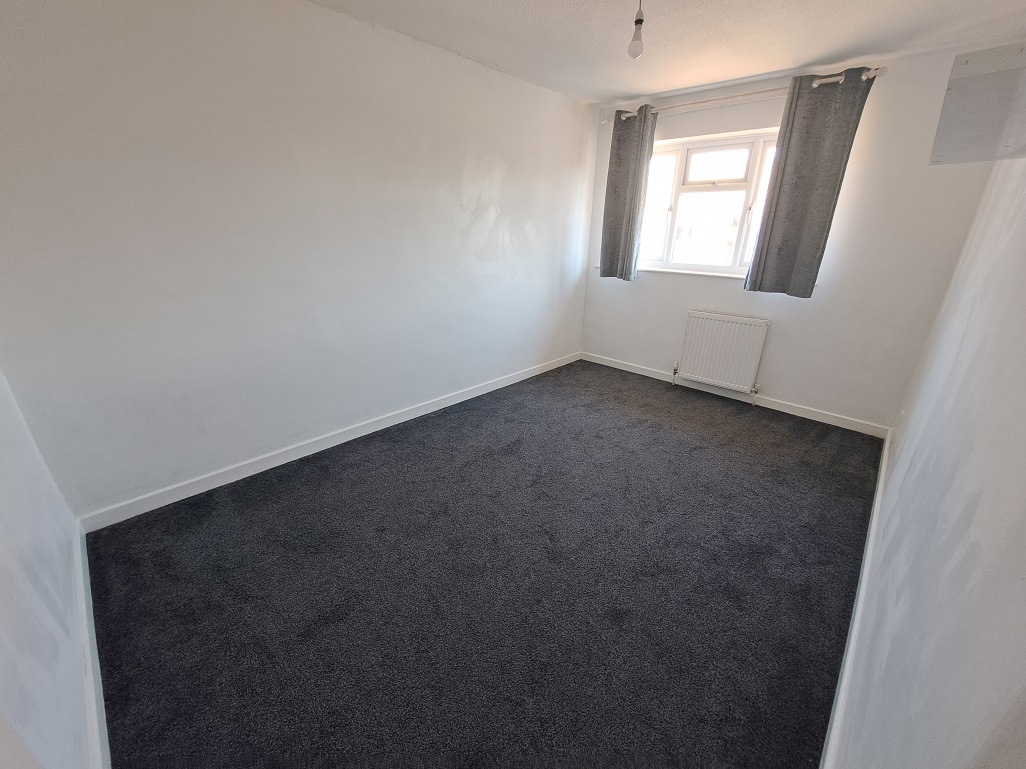
BEDROOM 1: (rear) Approximately 15’2 x 9’1.
Double radiator. Fitted linen cupboard with slatted shelving. Large UPVC double glazed window.
BEDROOM 2: (front) Approximately 13’3 x 8’9.
Double radiator. Large UPVC double glazed window.
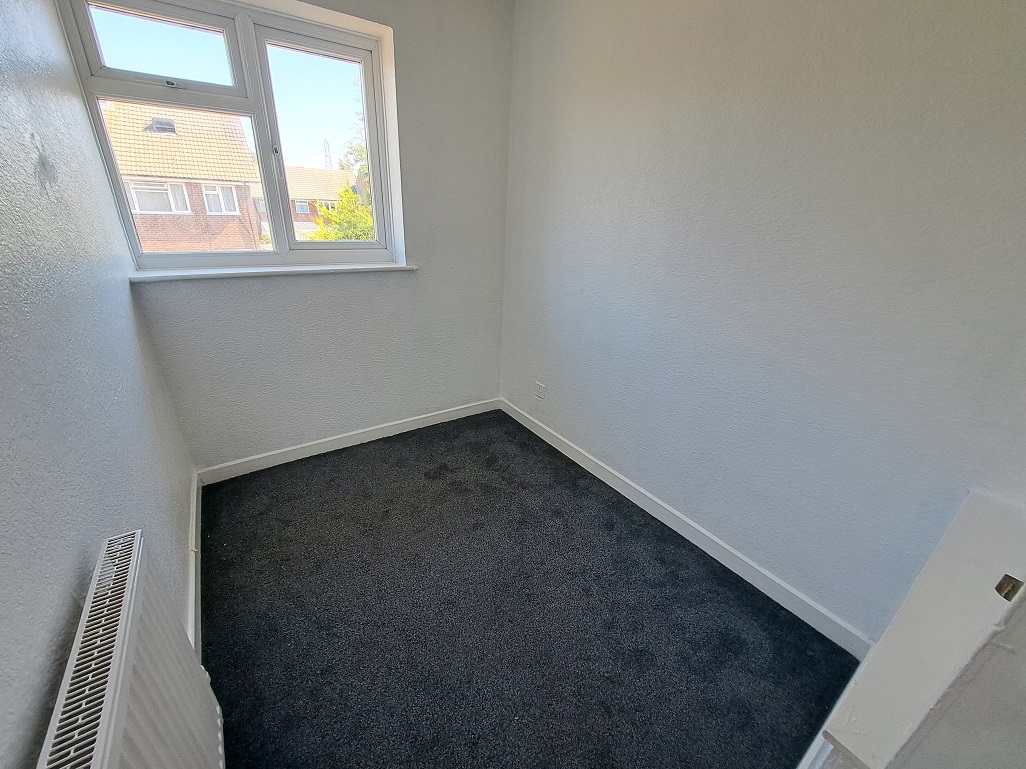
BEDROOM 3: (front) Approximately 7’10 plus door well x 6’0.
Large built-in wardrobe. Radiator. UPVC double glazed window.
BATHROOM / WC:
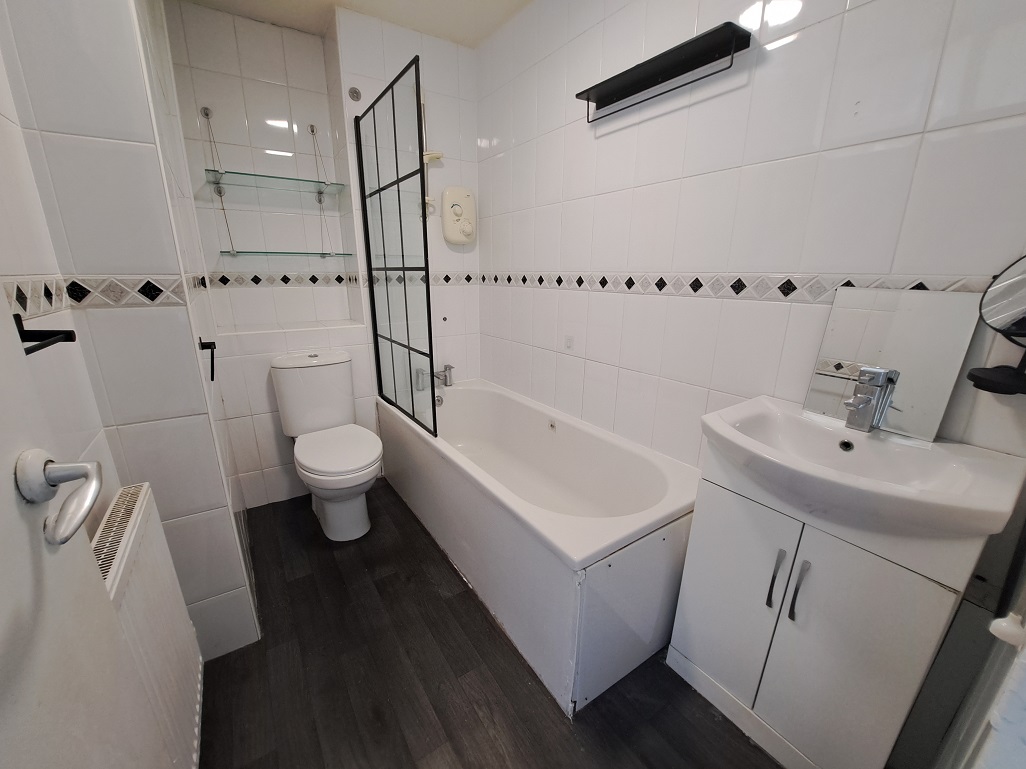
Stylish modern white suite comprising a panelled bath with mixer tap, vanity style wash hand basin with mixer tap, having double cupboard under and a dual flush push button WC. Attractive fully tiled walls. Wood effect vinyl type flooring. Radiator. Extractor fan. Alcove with glass shelving. High level screen borrows light from bedroom 1.
FRONT GARDEN:
Laid mainly to lawn. Paved pathway. Outside water tap. Side access gate.
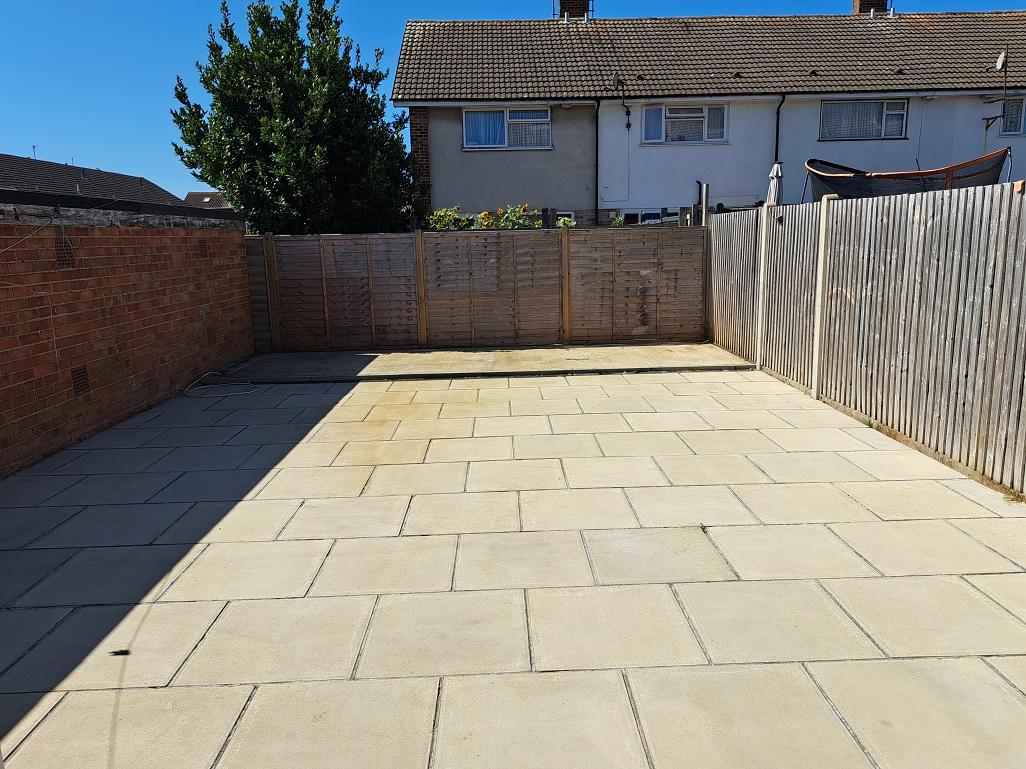
SUN-TRAP REAR GARDEN: Approximately 30ft8 x 19ft4.
Laid to paving and patio. Walled and fenced boundaries. Side access gate.
GARAGE:
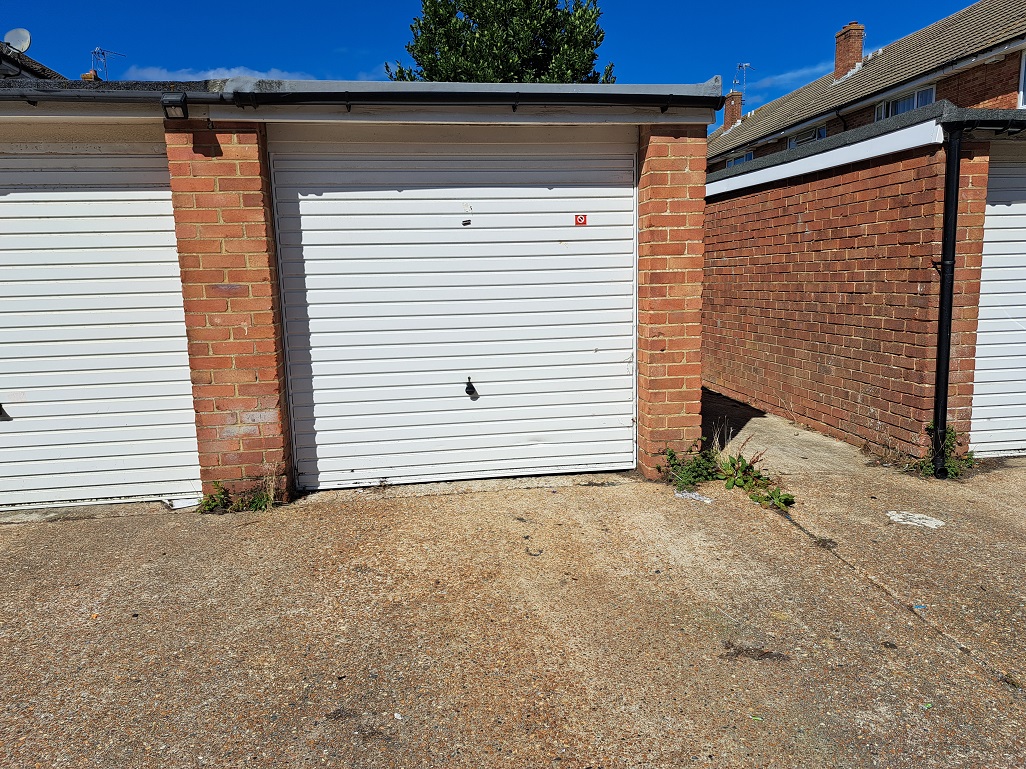
Located in a block just round to the side of the house. With recently fitted new up and over door.
Please Note: Appliances, heating and hot water systems have not been tested.
All measurements are approximate.
Anti-Money Laundering Regulations - Bylaw, we are required to conduct anti-money laundering checks on all potential buyers and sellers, and we take this responsibility very seriously. In line with HMRC guidelines, our trusted partner, Coadjute, will securely manage these checks on our behalf. Once an offer is accepted (subject to contract), Coadjute will send a secure link for you to complete the biometric checks electronically. A non-refundable fee of £45+VAT per person will apply for these checks, and Coadjute will handle the payment for this service. These anti-money laundering checks must be completed before we can send the memorandum of sale to the solicitors to confirm the sale. Please contact the office if you have any questions in relation to this.



.jpg)