


About the property
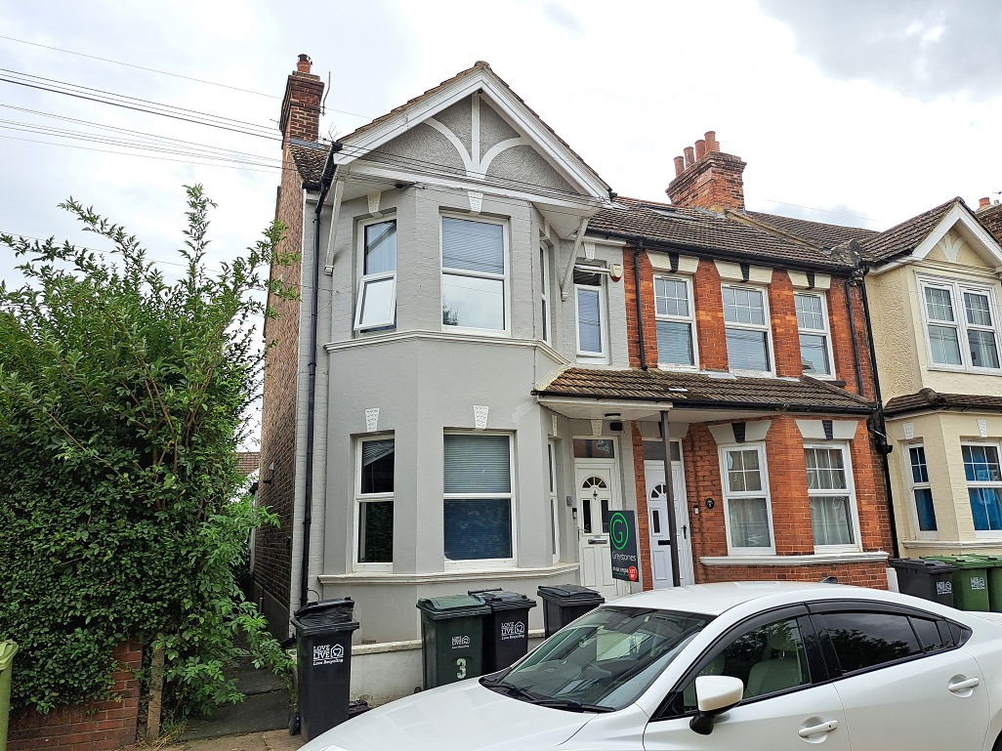
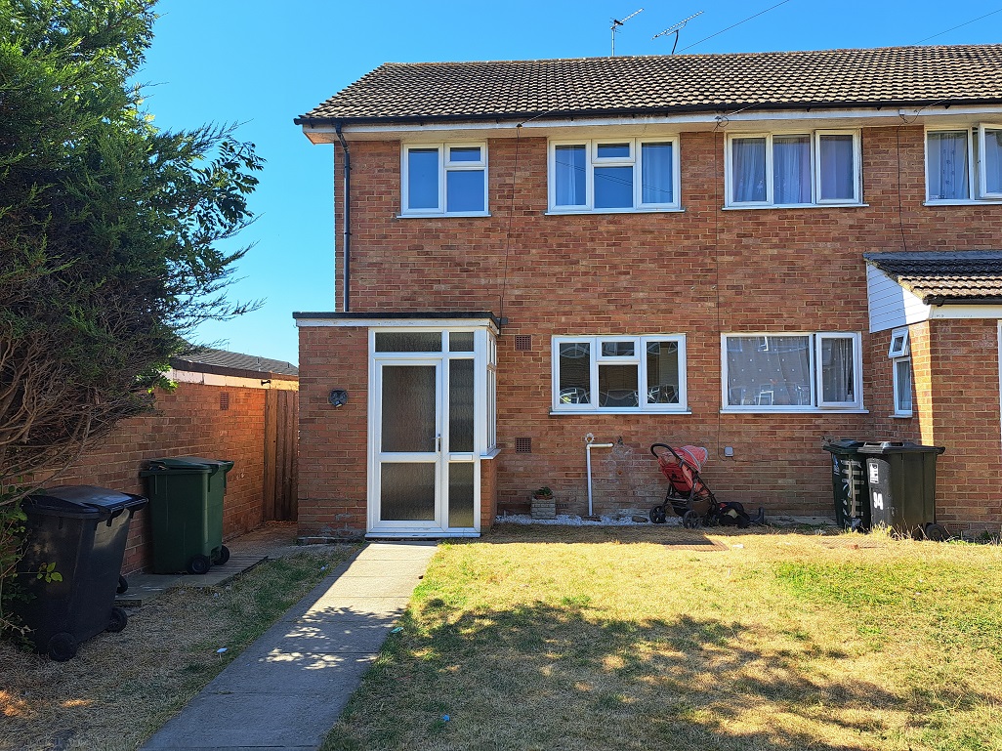
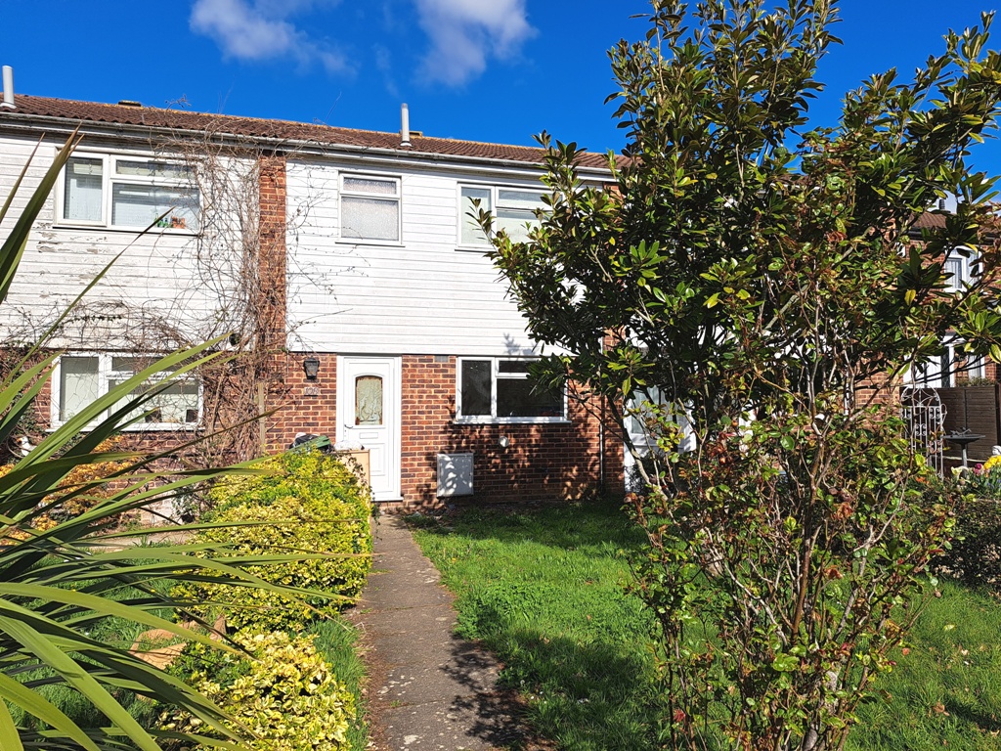
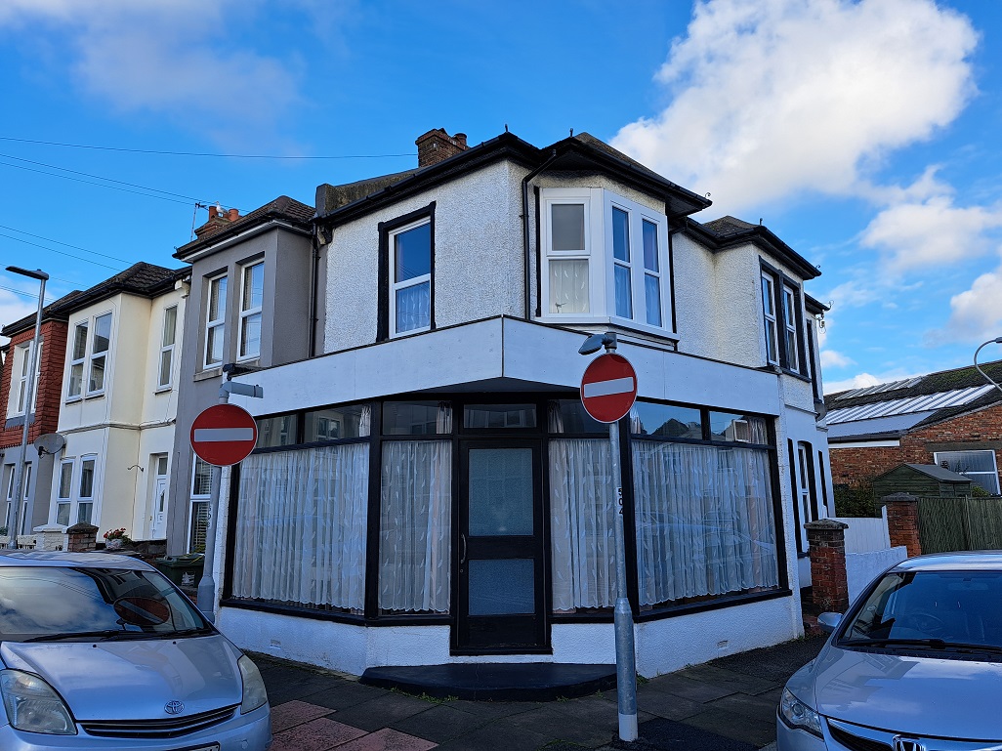
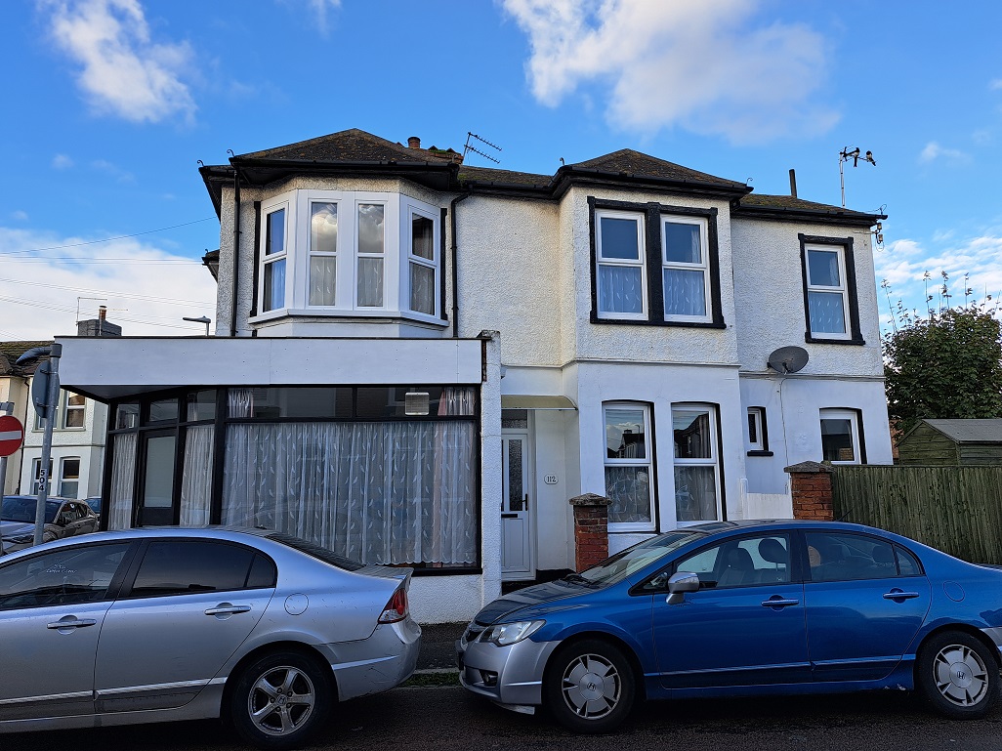
A fascinating and remarkably spacious end of terrace family home with three bedrooms, two reception rooms and a secluded garden. The property offers great potential for a buyer to further improve and modernise. No Chain. Viewing is highly recommended.
LOCATION:
The property enjoys a prominent corner position on the corner of Winchcombe Road and Dursley Road, having been a local convenience store some 30+ years ago. Eastbourne town centre with its extensive shopping facilities, theatres, seafront promenade with famous Victorian pier and the mainline railway station (London, Victoria approx. 80 minutes) is approximately half a mile away.
ACCOMMODATION:
UPVC double glazed main front door to:
ENTRANCE HALL:
Ceiling light. Door to:
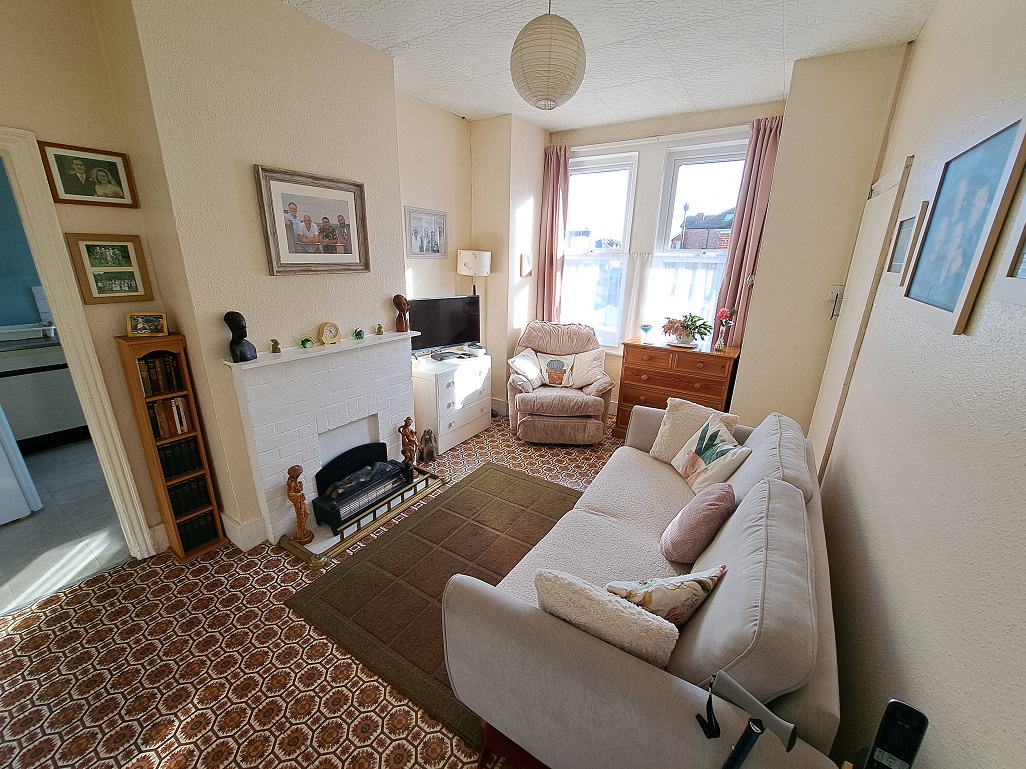
SNUG LOUNGE / DINING ROOM: (front) Approximately 14’6 x 9’9.
Brick feature fireplace. TV point. BT point. Two large UPVC double glazed windows. Door to the kitchen. Part glazed door to:
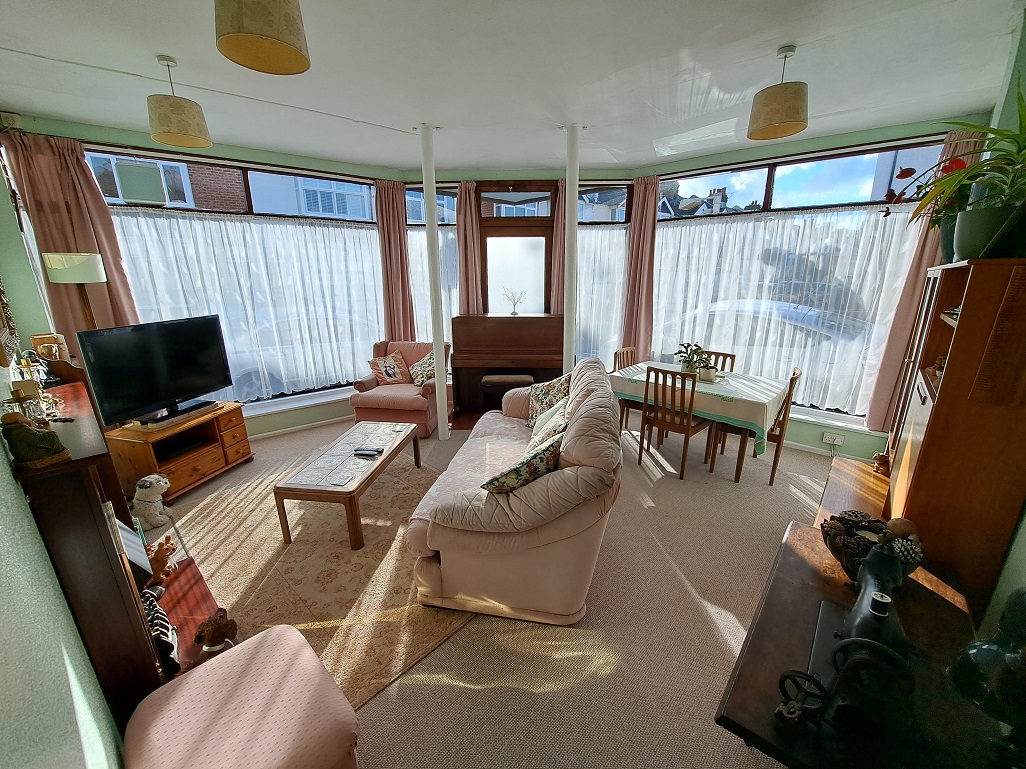
LOUNGE / DINING ROOM: (front) Approximately 16’0 x 15’2.
Feature fireplace. Three ceiling lights. Satellite point. Built-in under stairs storage area. Double aspect with large windows and a part glazed door (originally the shop front).
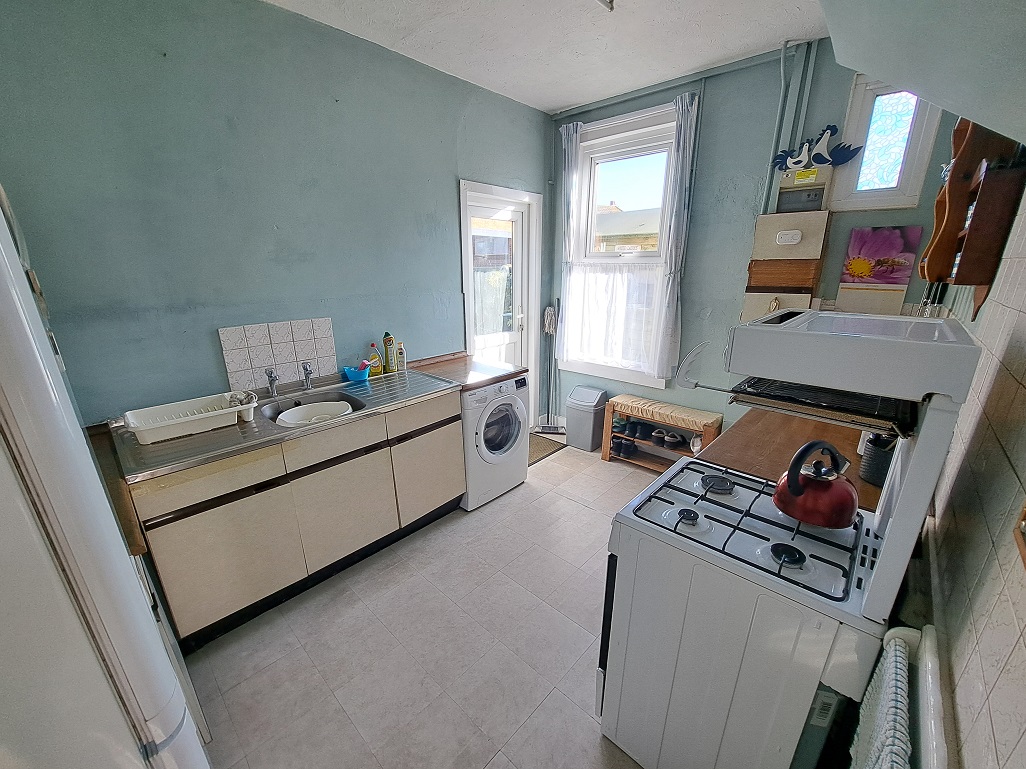
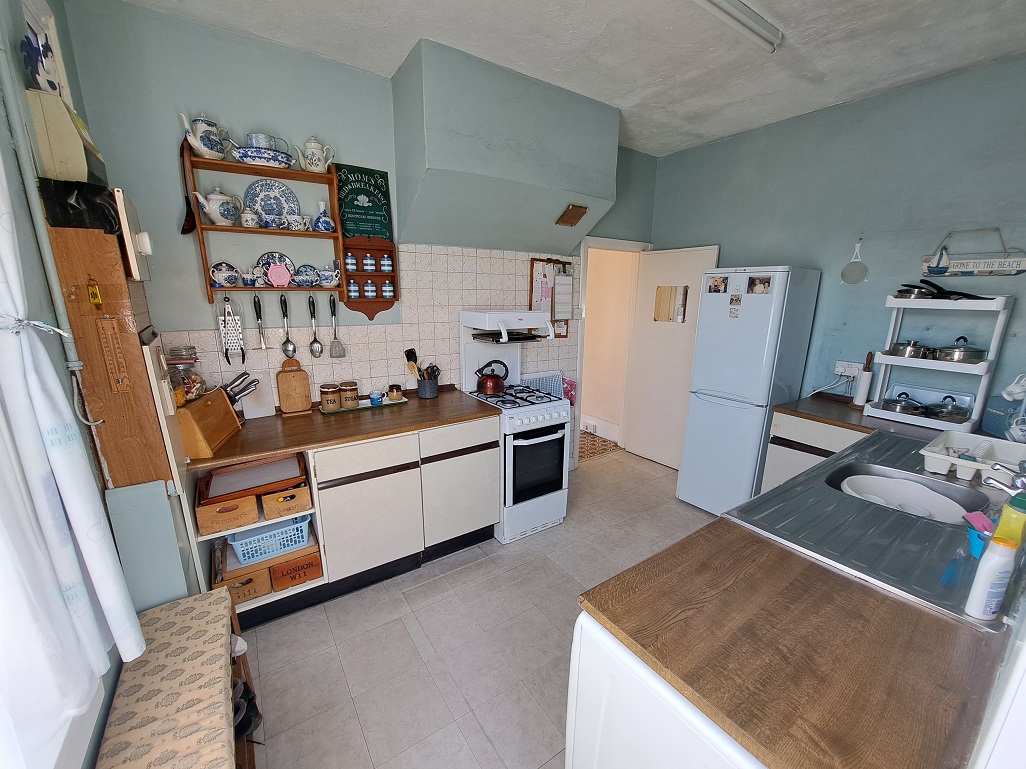
KITCHEN: (front) Approximately 12’3 x 8’6.
Double draining stainless steel sink unit, having three cupboards under. Worksurface with drawer and cupboard under. Space for upright fridge / freezer. Worksurface with plumbing and space for washing machine under. Fitted gas cooker. Worksurface with drawer, a double cupboard and storage space under. Partly tiled walls. Vinyl type flooring. Two UPVC double glazed windows. UPVC double glazed door to the garden.
Stairs from the entrance hall lead up to:
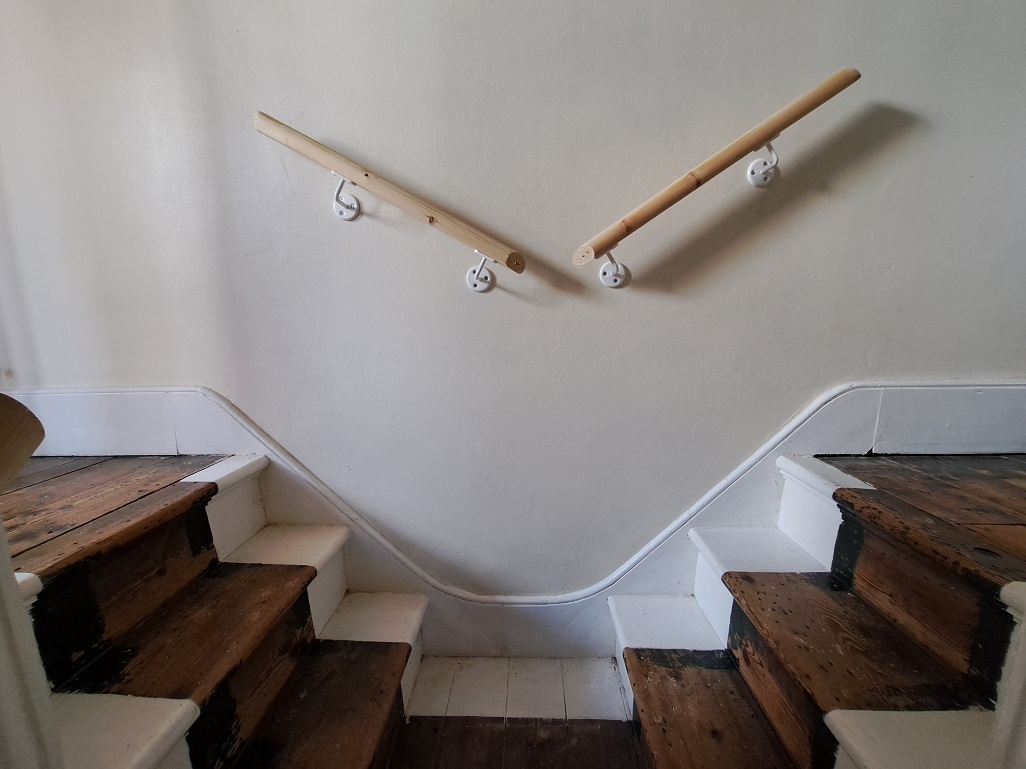
1ST FLOOR SPLIT LEVEL LANDING:
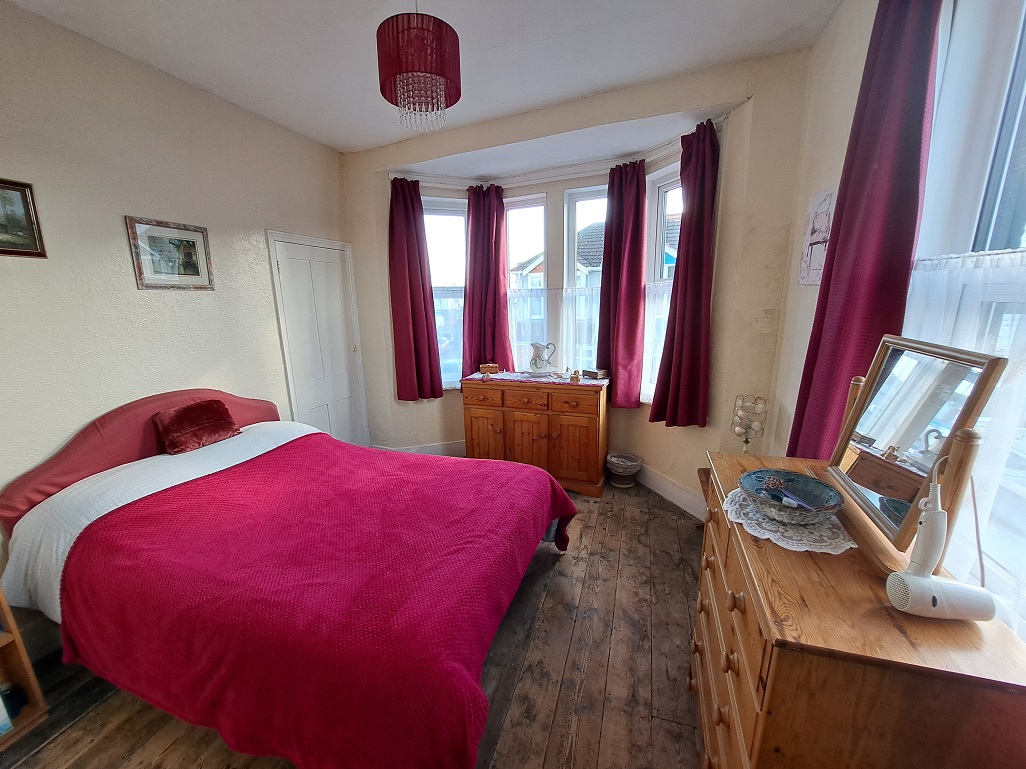
BEDROOM 1: (front) Approximately 12’8 x 10’6.
Built-in wardrobe. Double aspect with a UPVC double glazed window to the side and a triple aspect bay to the front with UPVC double glazed windows.
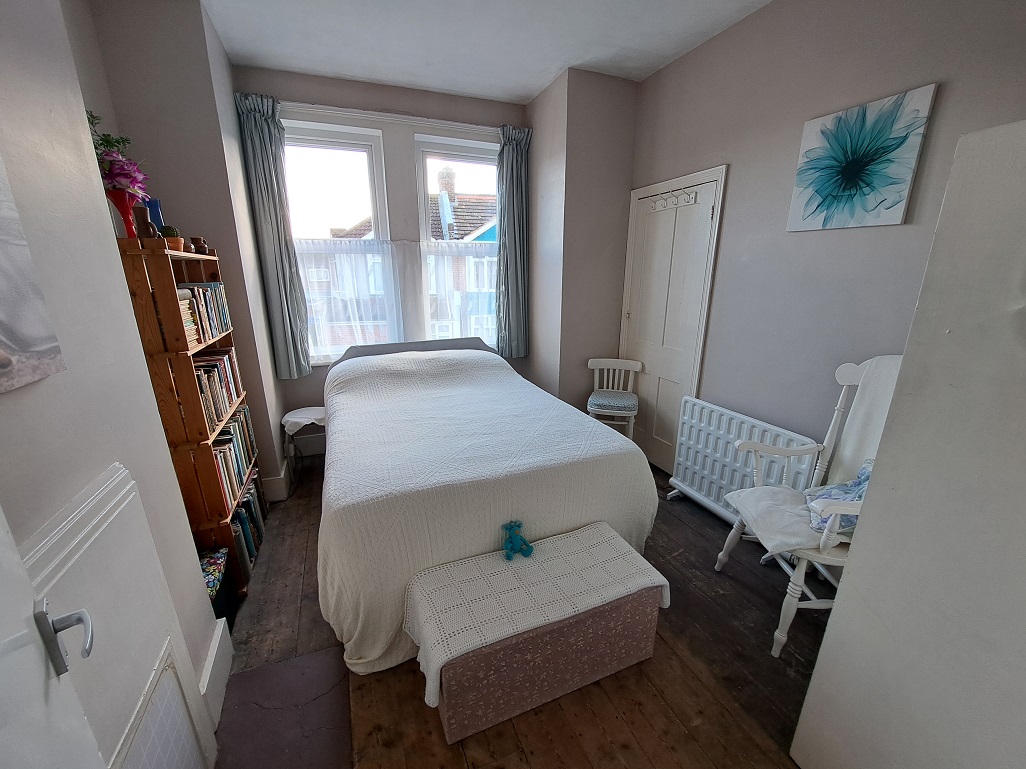
BEDROOM 2: (front) Approximately 11’6 x 9’11.
Built-in wardrobe. Feature fireplace. Two large UPVC double glazed windows.
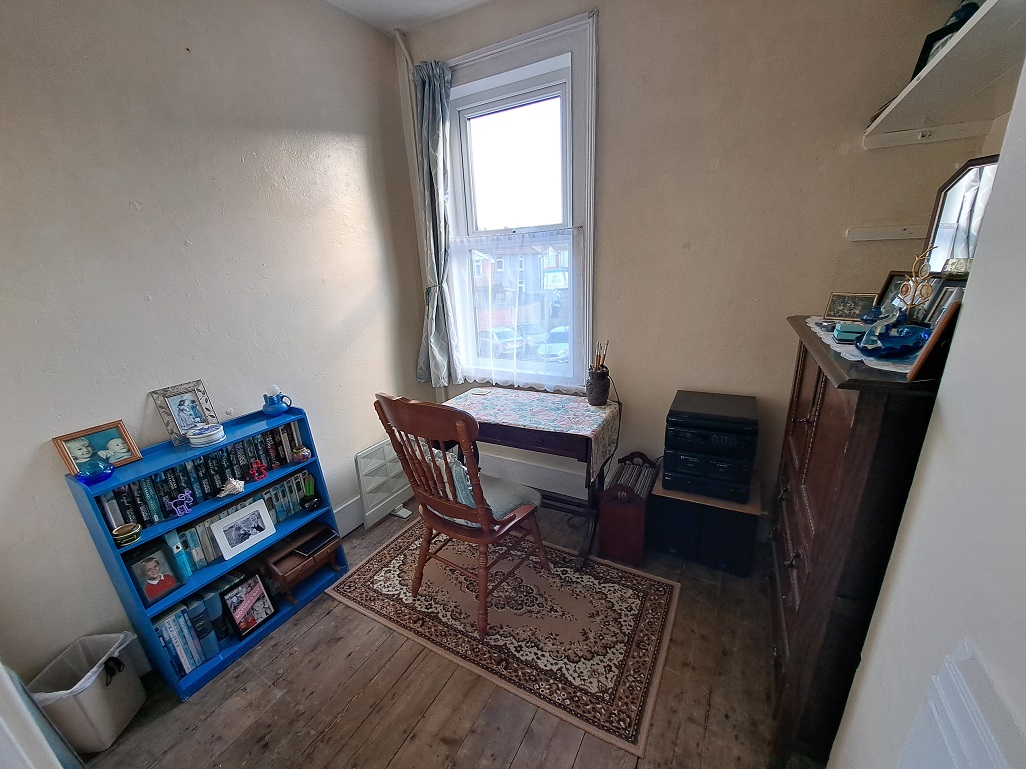
BEDROOM 3 / STUDY: (front) Approximately 8’6 x 7’2.
Feature fireplace. Large UPVC double glazed window.
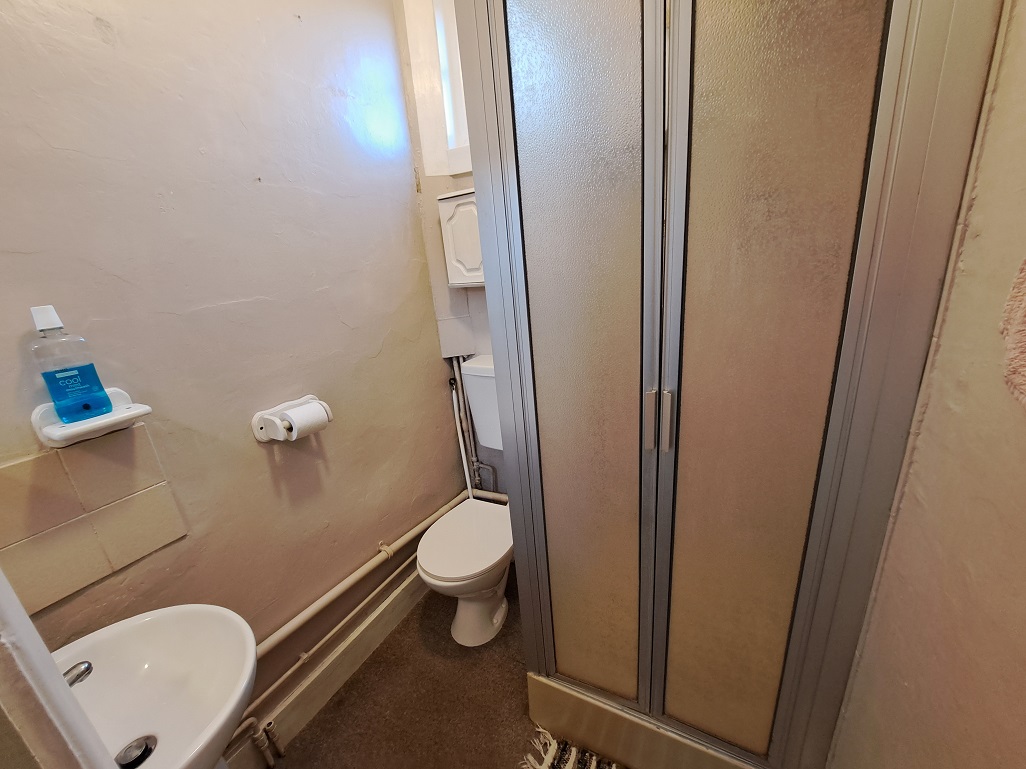
SHOWER ROOM / WC:
Walk-in shower cubicle with fitted Triton Passion electric shower unit. Stylish modern white pedestal wash hand basin with mixer tap and a dual flush push button WC. Partly tiled walls. Opaque UPVC double glazed window.
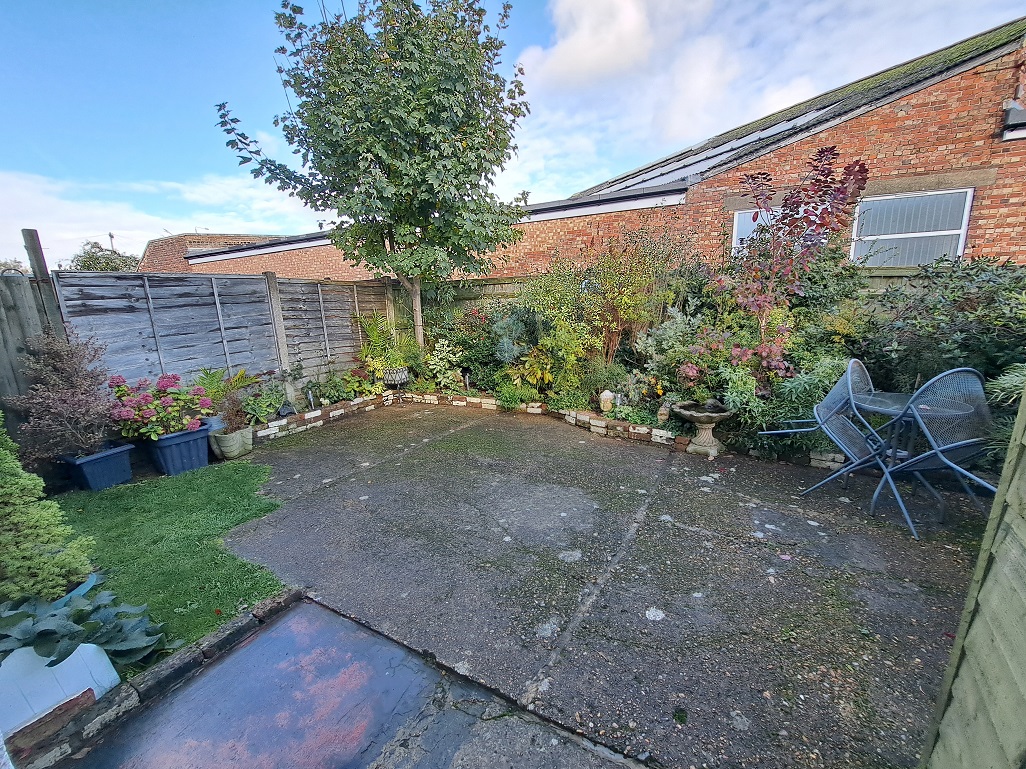
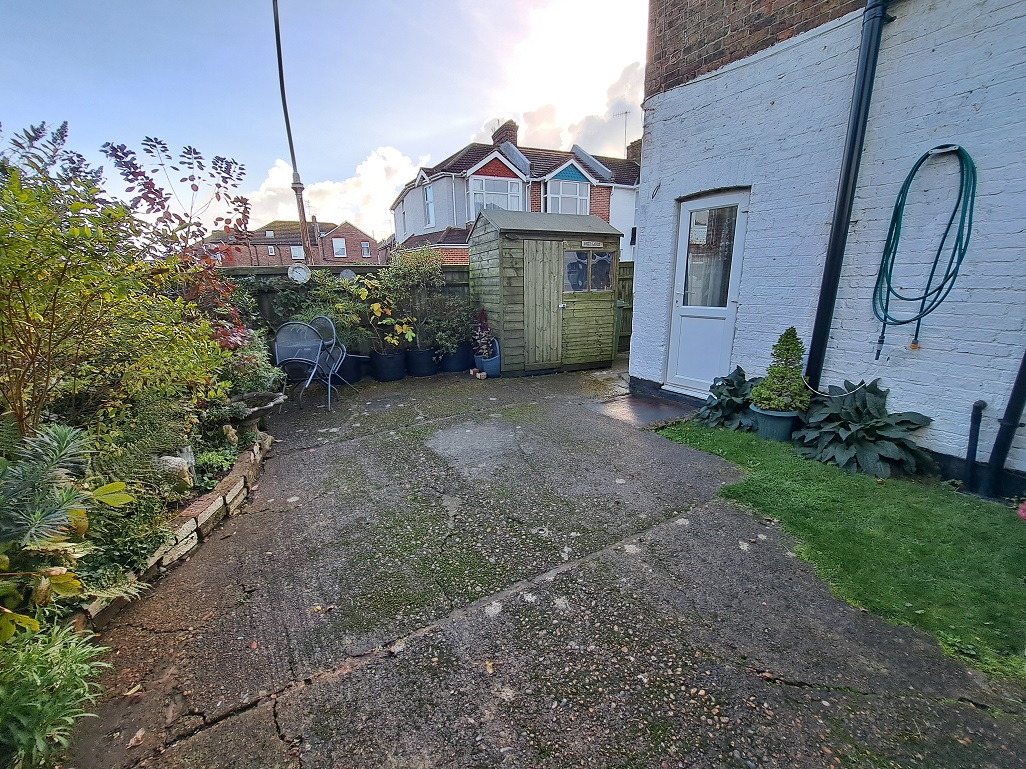
ATTRACTIVE AND SECLUDED GARDEN: Approximately 27ft x 21ft10.
Laid mainly to patio with well stocked flower and shrub borders. Lawn area. Garden shed. Side access gate.
Please Note: Appliances, heating and hot water systems have not been tested.
All measurements are approximate.
Anti-Money Laundering Regulations -Bylaw, we are required to conduct anti-money laundering checks on all potential buyers and sellers, and we take this responsibility very seriously. In line with HMRC guidelines, our trusted partner, Coadjute, will securely manage these checks on our behalf. Once an offer is accepted (subject to contract), Coadjute will send a secure link for you to complete the biometric checks electronically. A non-refundable fee of £45+VAT per person will apply for these checks, and Coadjute will handle the payment for this service. These anti-money laundering checks must be completed before we can send the memorandum of sale to the solicitors to confirm the sale. Please contact the office if you have any questions in relation to this.



.jpg)