


About the property
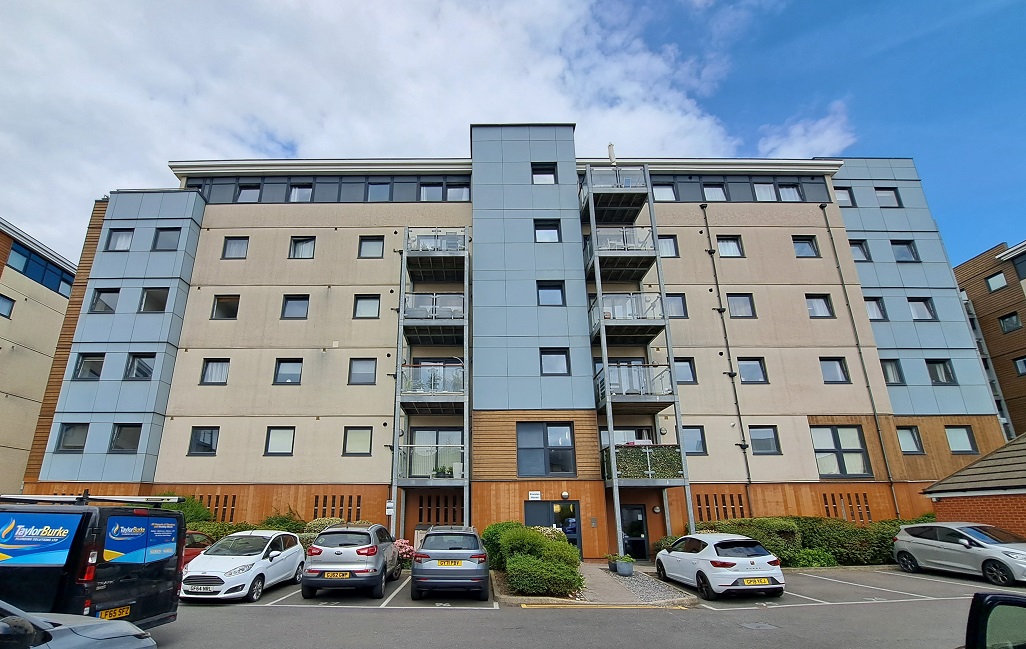
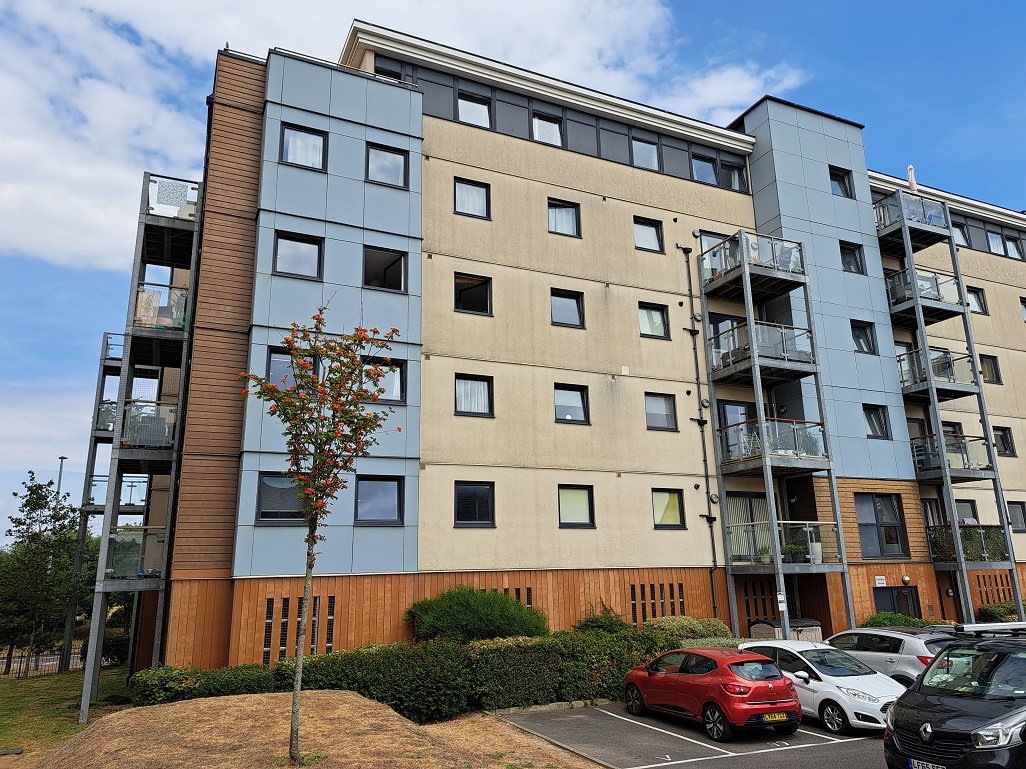
A beautifully presented, stylish and remarkably spacious throughout 2nd floor apartment (with passenger lift) featuring a sun balcony, two double bedrooms (1 en suite) and a private under block parking space. With NO onward chain to worry about, viewing is highly recommended.
LOCATION:
The property enjoys a sought after location opposite the seafront at Langney Point, just across the road from the five acre fields and close to Princes Park. Local shopping facilities, various superstores, bus routes, schools and the seafront are all within approximately half a mile. Eastbourne town centre with its extensive shopping facilities, theatres, and mainline railway station is approximately two and a half miles away.
ACCOMMODATION:
Part glazed communal main front entrance door with security entry-phone system leads to the communal hall. Passenger lift or stairs lead up to the 2nd floor landing. Lock-up letter boxes. Private door with spyhole to:
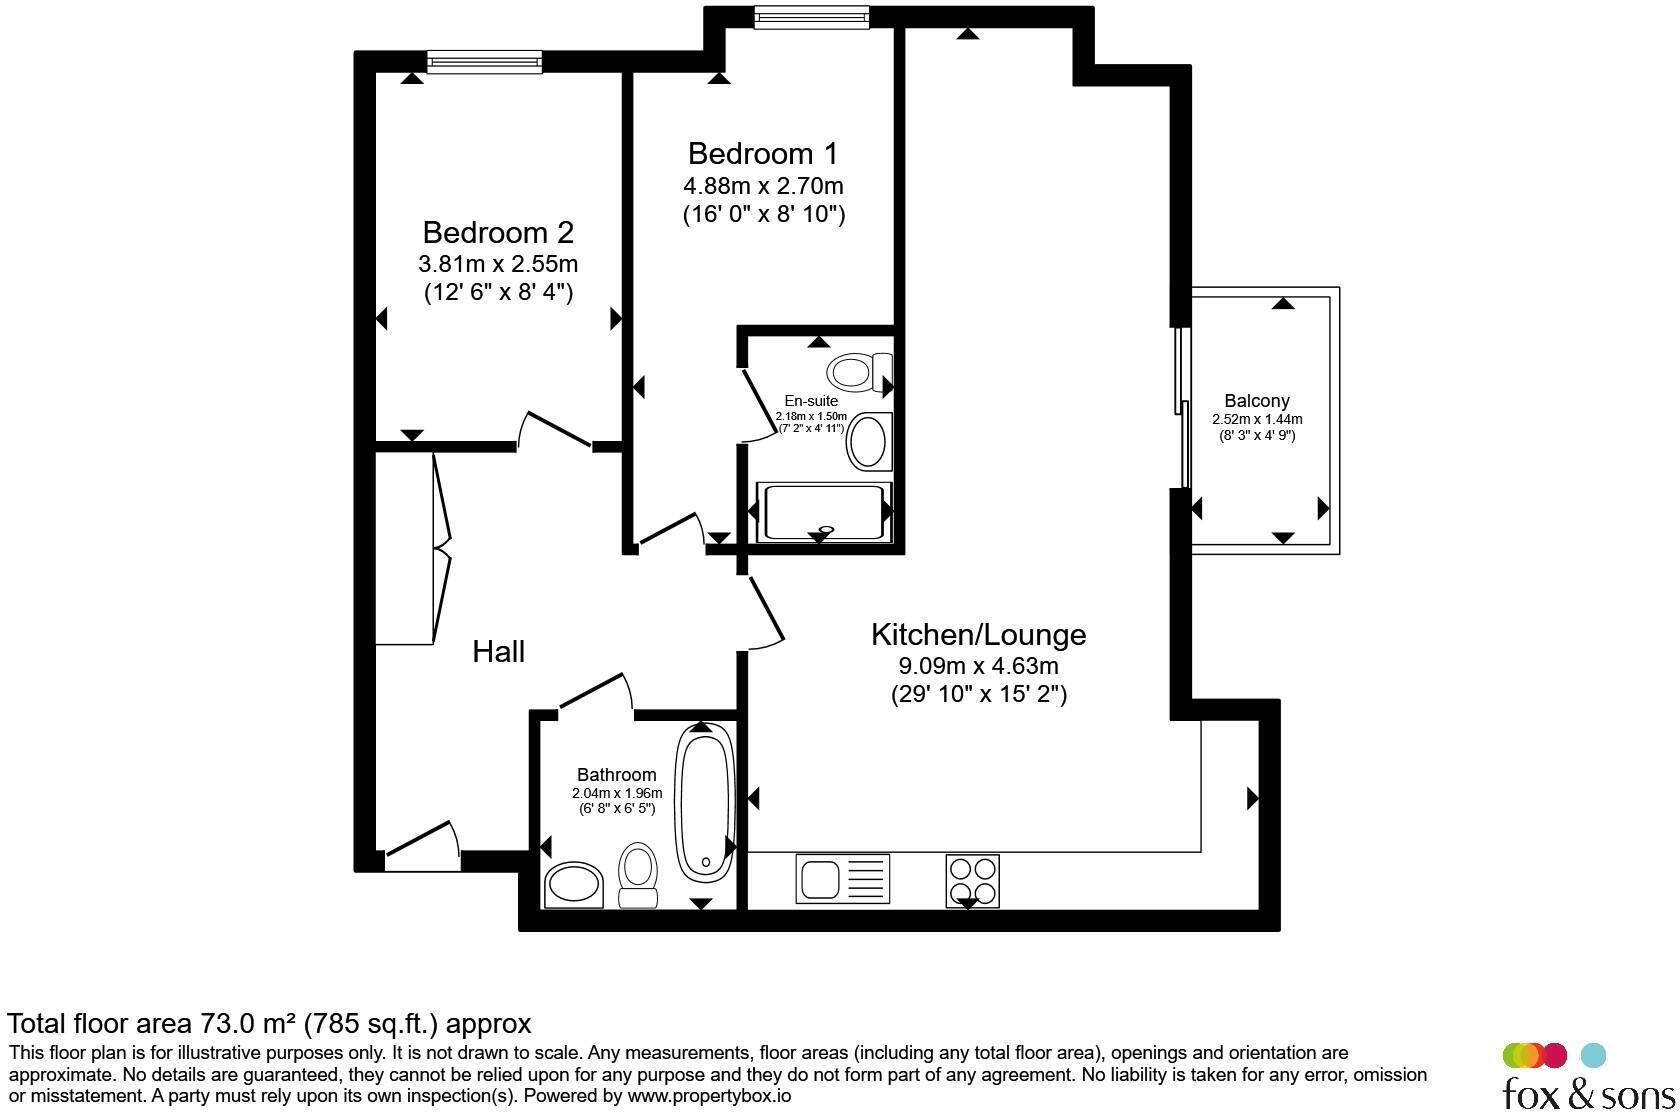
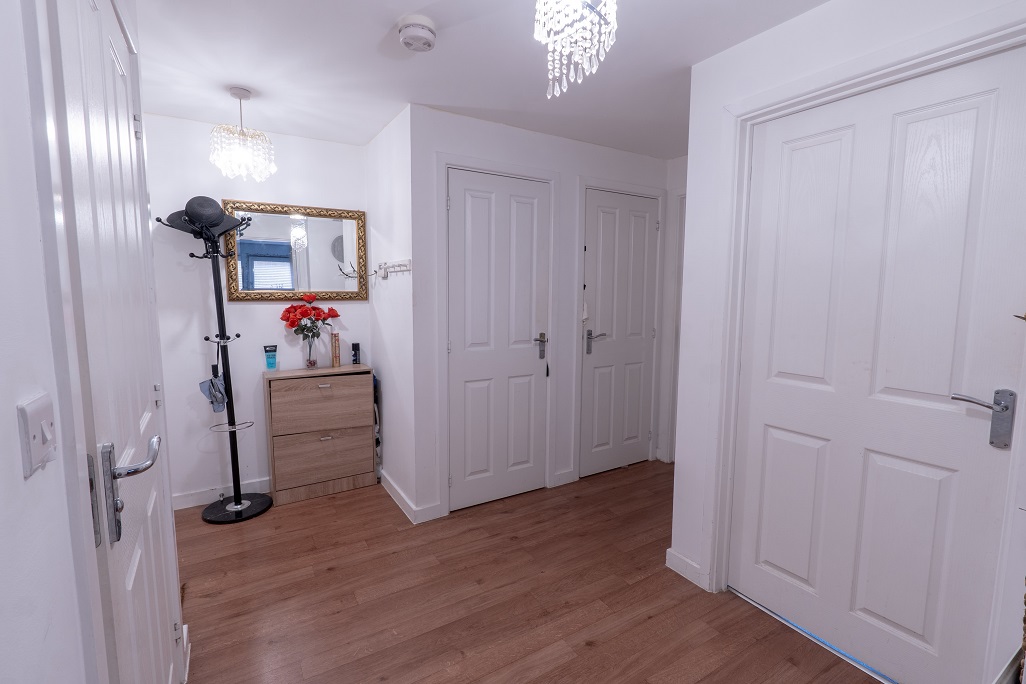
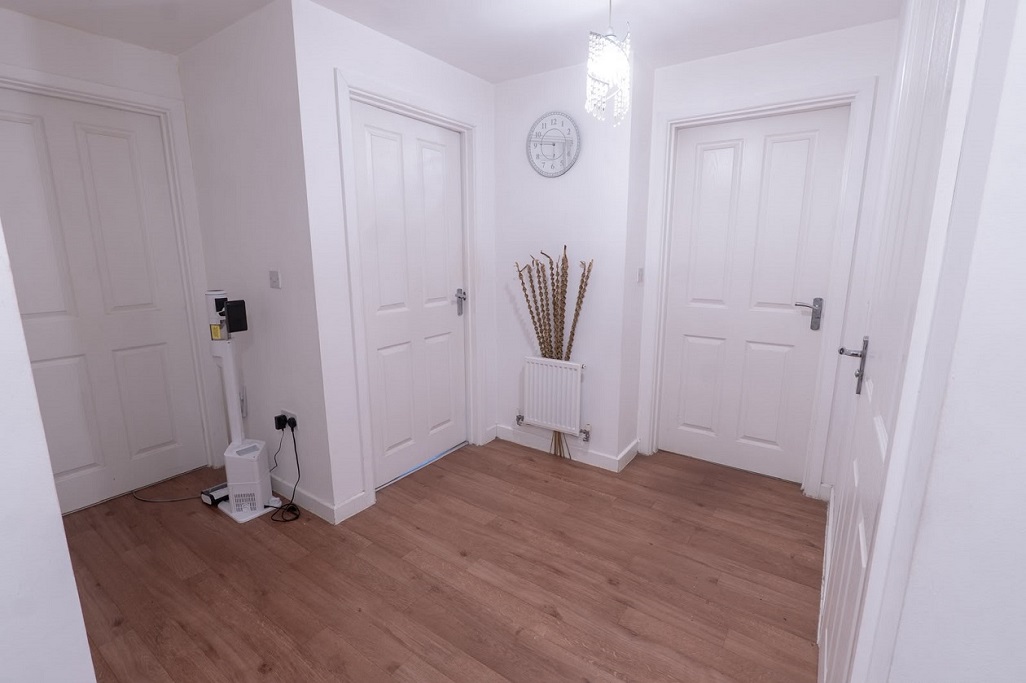
RECEPTION HALL: Approximately 12’0 max x 11’7 max.
Two large built-in storage cupboards. Radiator. Security entry-phone handset. Room thermostat. Two ceiling lights. Attractive wood effect flooring.
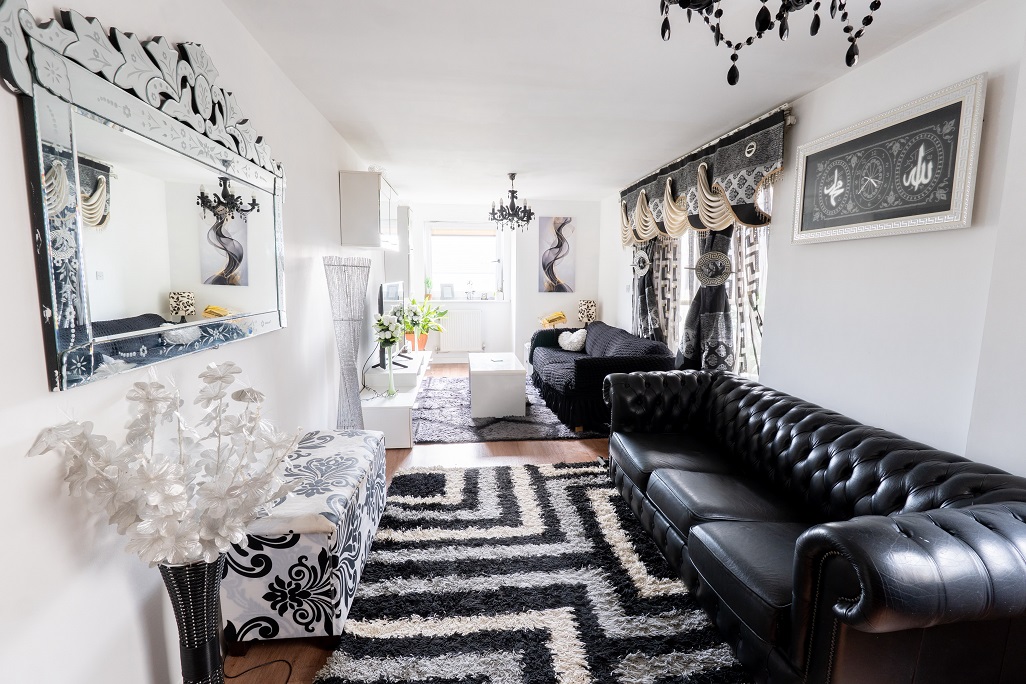
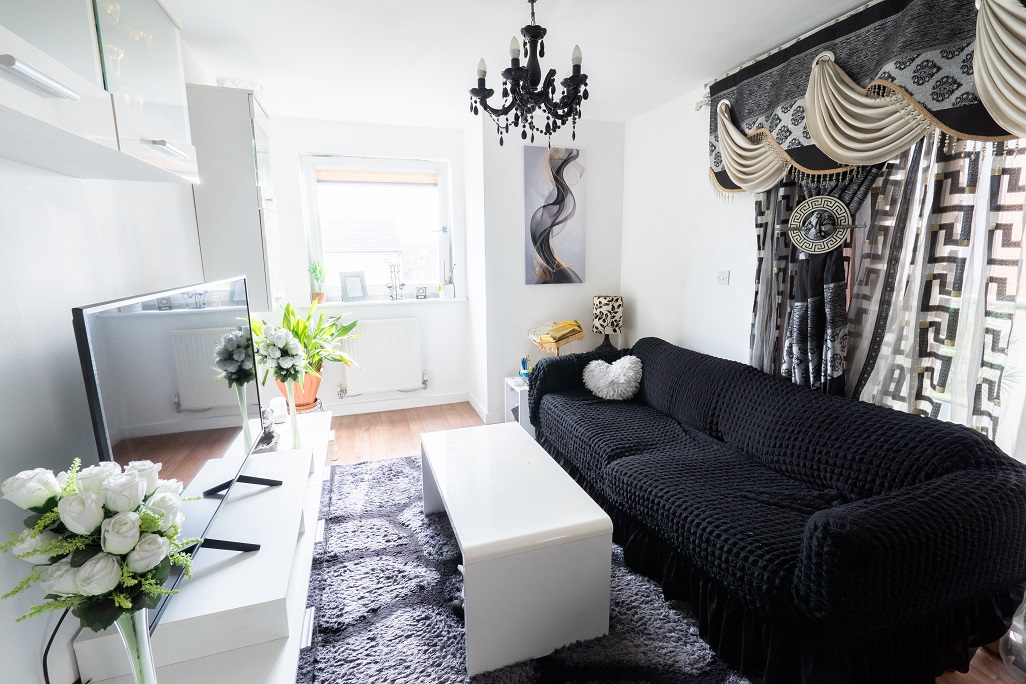
LOUNGE / DINING ROOM: (side) Approximately 25’7 x 8’11.
Two double radiators. Two ceiling lights. Television point. Telephone point. Satellite point. FM point. Attractive wood effect flooring continuing in from the reception hall. Double aspect with UPVC double glazed window to the front with views to the downs and UPVC double glazed window to the side with views over the five acre fields. UPVC double glazed sliding patio doors at the side lead to:
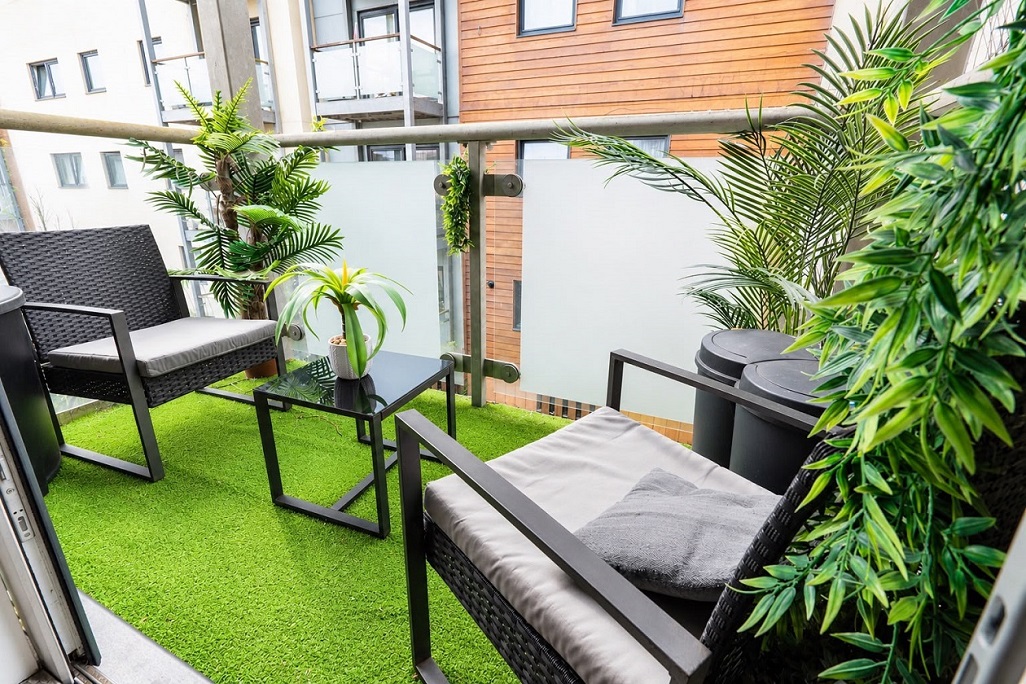
SUN BALCONY:
Covered. Wind break and handrail. Outside light. Space for patio furniture etc. Views to the downs and the five acre fields.
Lounge / diner open plan to:
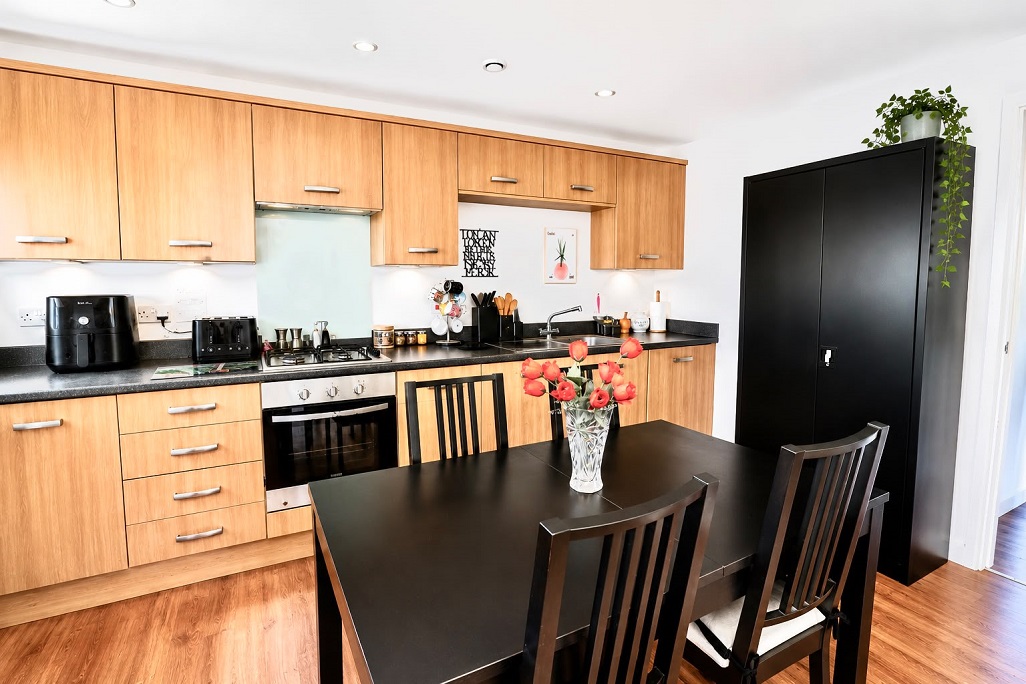
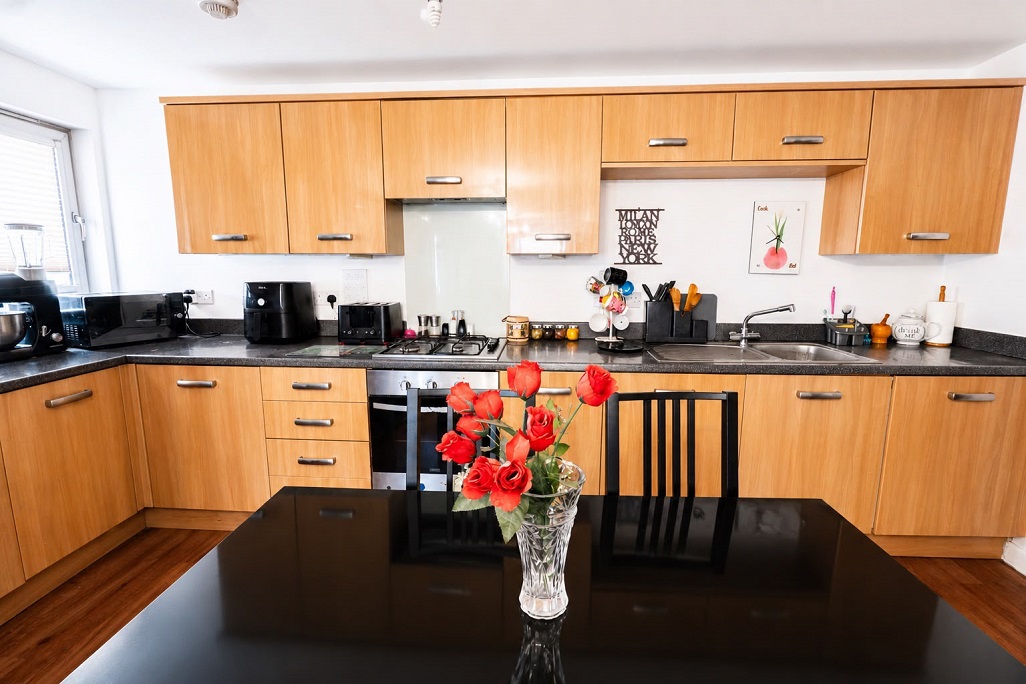
FITTED KITCHEN / DINER: (side) Approximately 15’2 x 6’1.
Fitted with high gloss soft-close units as follows: Modern contoured granite effect work surface with inset single draining stainless steel sink unit with mixer tap and inset four burner stainless steel gas hob, having built-in stainless steel fan oven, two cupboards, four drawers and an integrated freezer and an integrated washing machine under – both behind matching concealing doors along with a matching cupboard housing a fitted slim-line dishwasher with additional storage space. Adjoining work surface with cupboard and an integrated fridge under – behind matching concealing door. Extensive range of suspended wall cupboards with cornice work. Stainless steel under-cupboard spotlights. Matching granite effect up-stands. Glass cooker splash-back. Matching cupboard housing the wall mounted Ideal logic combi 35 gas fired boiler. Attractive wood effect flooring. UPVC double glazed window to the side with views over the five acre fields.
BEDROOM 1: (front) Approximately 18’3 max x 8’10.
Large built-in double wardrobe. Radiator. Television point. Telephone point. UPVC double glazed window with views to the downs. Door to:
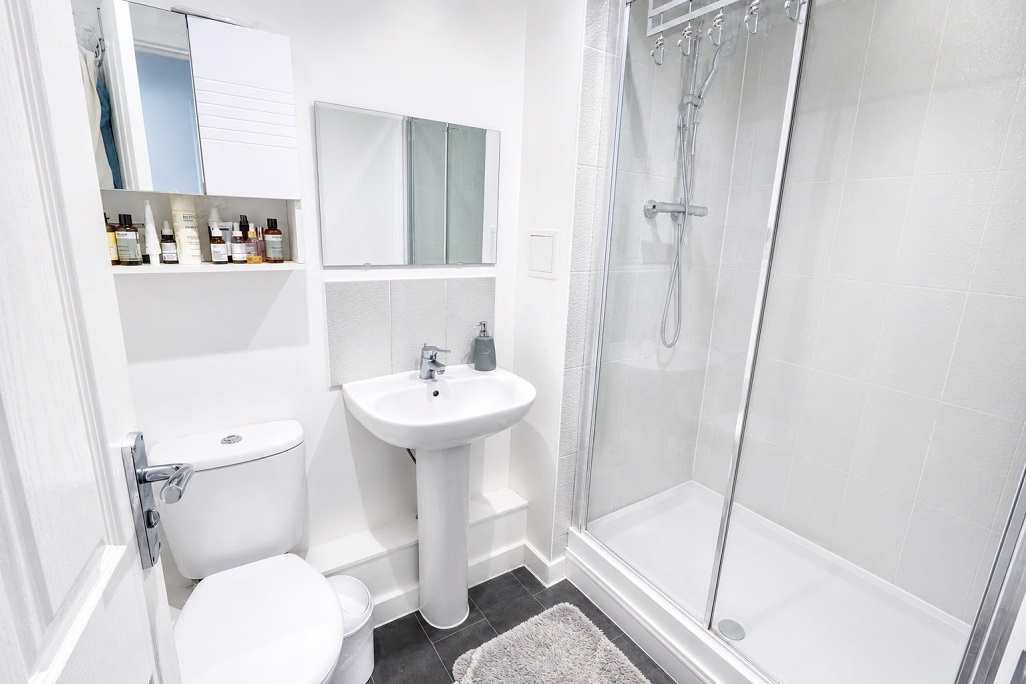
EN SUITE SHOWER ROOM / WC:
Stylish modern white suite comprising double size walk-in shower cubicle with fitted thermostatic mixer shower having concealed pipework. Dual flush push button low level WC unit and pedestal wash hand basin with mixer tap. Attractive partly tiled walls and slate effect flooring. Radiator. Extractor fan. Two recessed ceiling spotlights. Wall mounted storage cupboard.
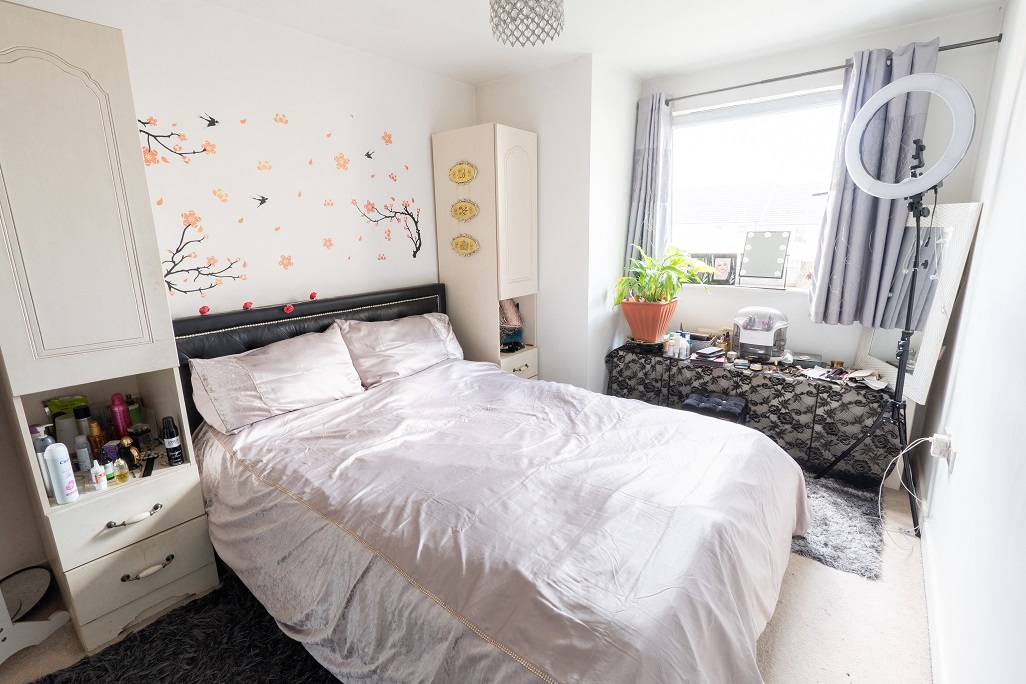
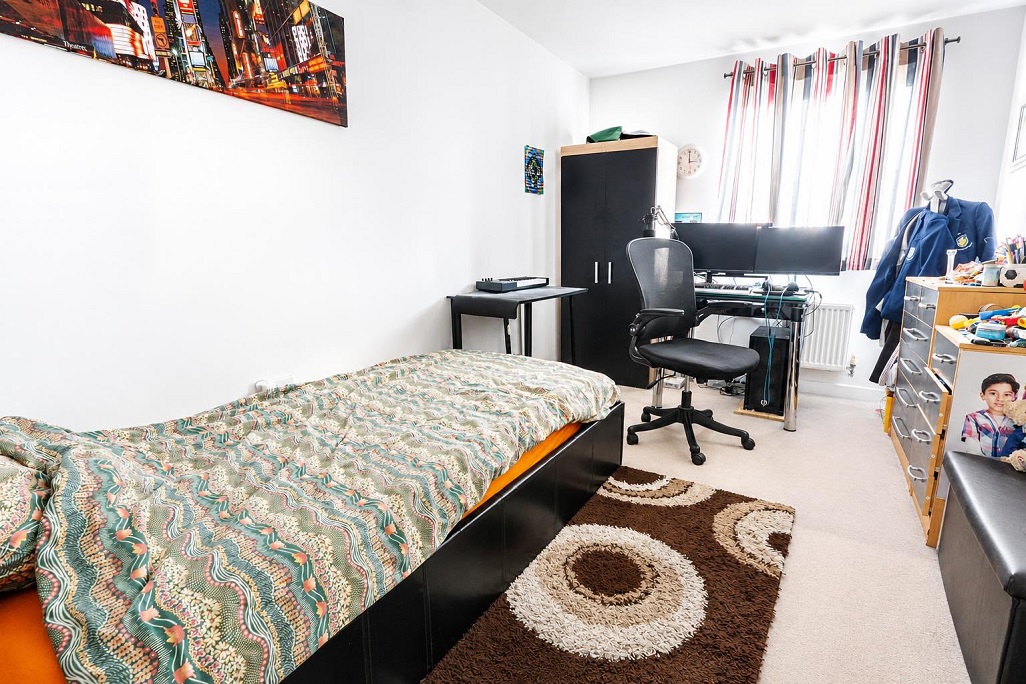
BEDROOM 2: (front) Approximately 12’5 x 8’4.
Radiator. UPVC double glazed window with views to the downs.
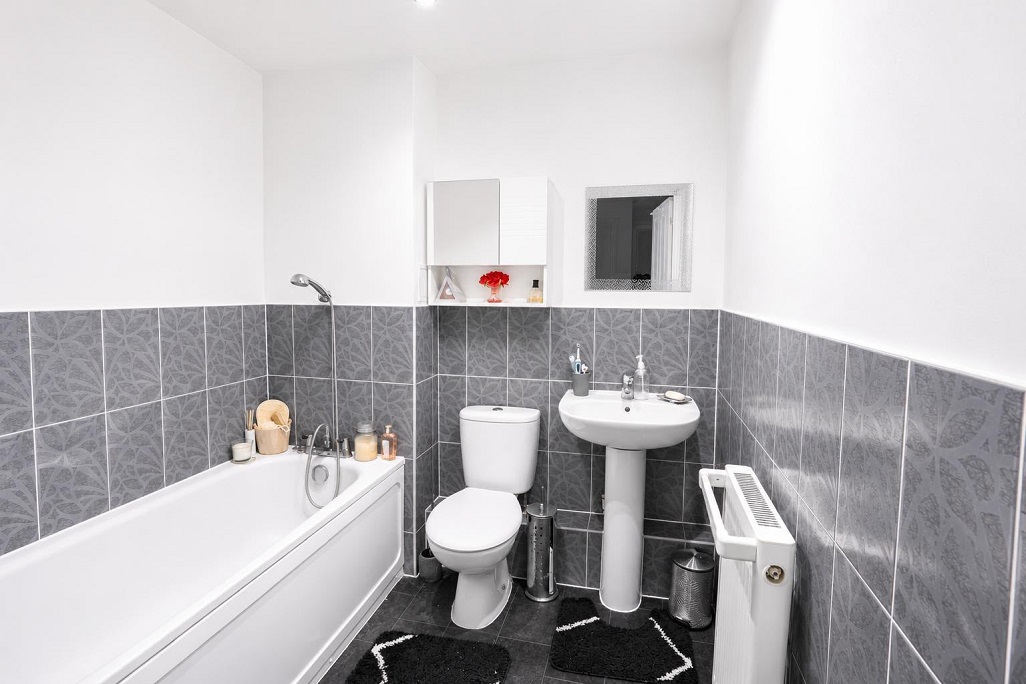
FAMILY BATHROOM / WC:
Stylish modern white suite comprising panelled bath with mixer tap and a hand shower attachment, dual flush push button low level WC unit and pedestal wash hand basin with mixer tap. Attractive half tiled walls and slate effect floor. Radiator. Extractor fan. Three recessed ceiling spotlights. Wall mounted storage cupboard.
COMMUNAL GARDENS:
Laid mainly to lawn with flower and shrub beds. Outside lighting.
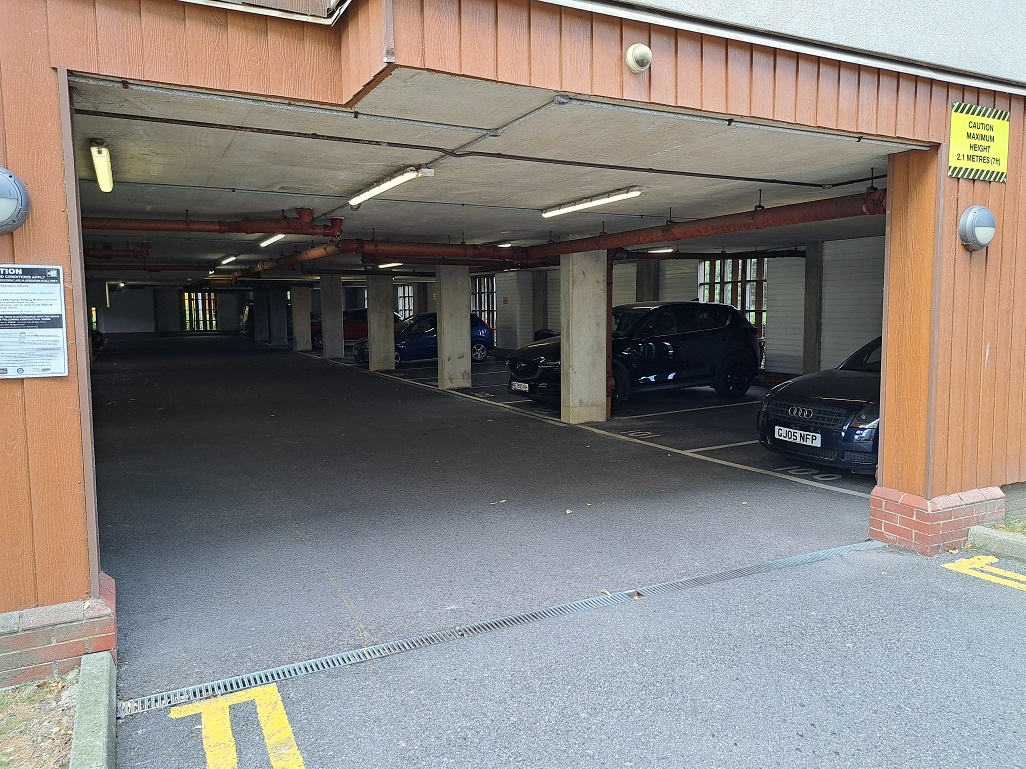
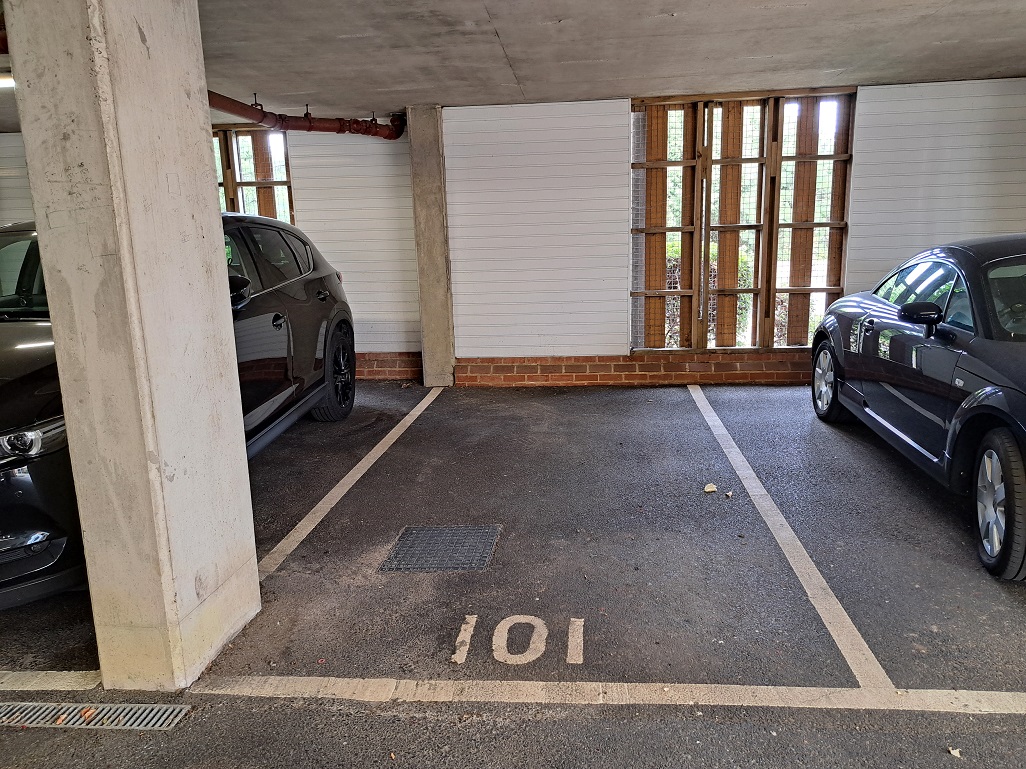
UNDER BLOCK PARKING:
The apartment benefits from a private under block parking space. Passenger lift leads to the upper floors.
LEASE: 125 years from 1st January 2013.
GROUND RENT: £250.00 per annum
MAINTENANCE: Approximately £1,495 per half year.
PRIVATE ESTATE SERVICE CHARGE: Approximately £350.00 per year.
EPC = B
COUNCIL TAX = BAND C
Please Note: Appliances, heating and hot water systems have not been tested.
All measurements are approximate.
Purchasers must seek confirmation from their own solicitor with regards to the exact terms of the lease and the exact charges for any ground rent and maintenance.
Anti-Money Laundering Regulations -Bylaw, we are required to conduct anti-money laundering checks on all potentialbuyers and sellers, and we take this responsibility very seriously. In linewith HMRC guidelines, our trusted partner, Coadjute, will securely manage thesechecks on our behalf. Once an offer is accepted (subject to contract), Coadjutewill send a secure link for you to complete the biometric checkselectronically. A non-refundable fee of £45+VAT per person will apply for thesechecks, and Coadjute will handle the payment for this service. These anti-moneylaundering checks must be completed before we can send the memorandum of saleto the solicitors to confirm the sale. Please contact the office if you haveany questions in relation to this.